

BEDS3
BATHS2 full
SQUARE FEET1,280
MLS#2032565
STATUSActive
PROPERTY TYPEResidential - Mobile Home
SCHOOLNecedah
Listing Courtesy of:
Castle Rock Realty
Agency Contact: Pref: 608-344-8044

Property Description
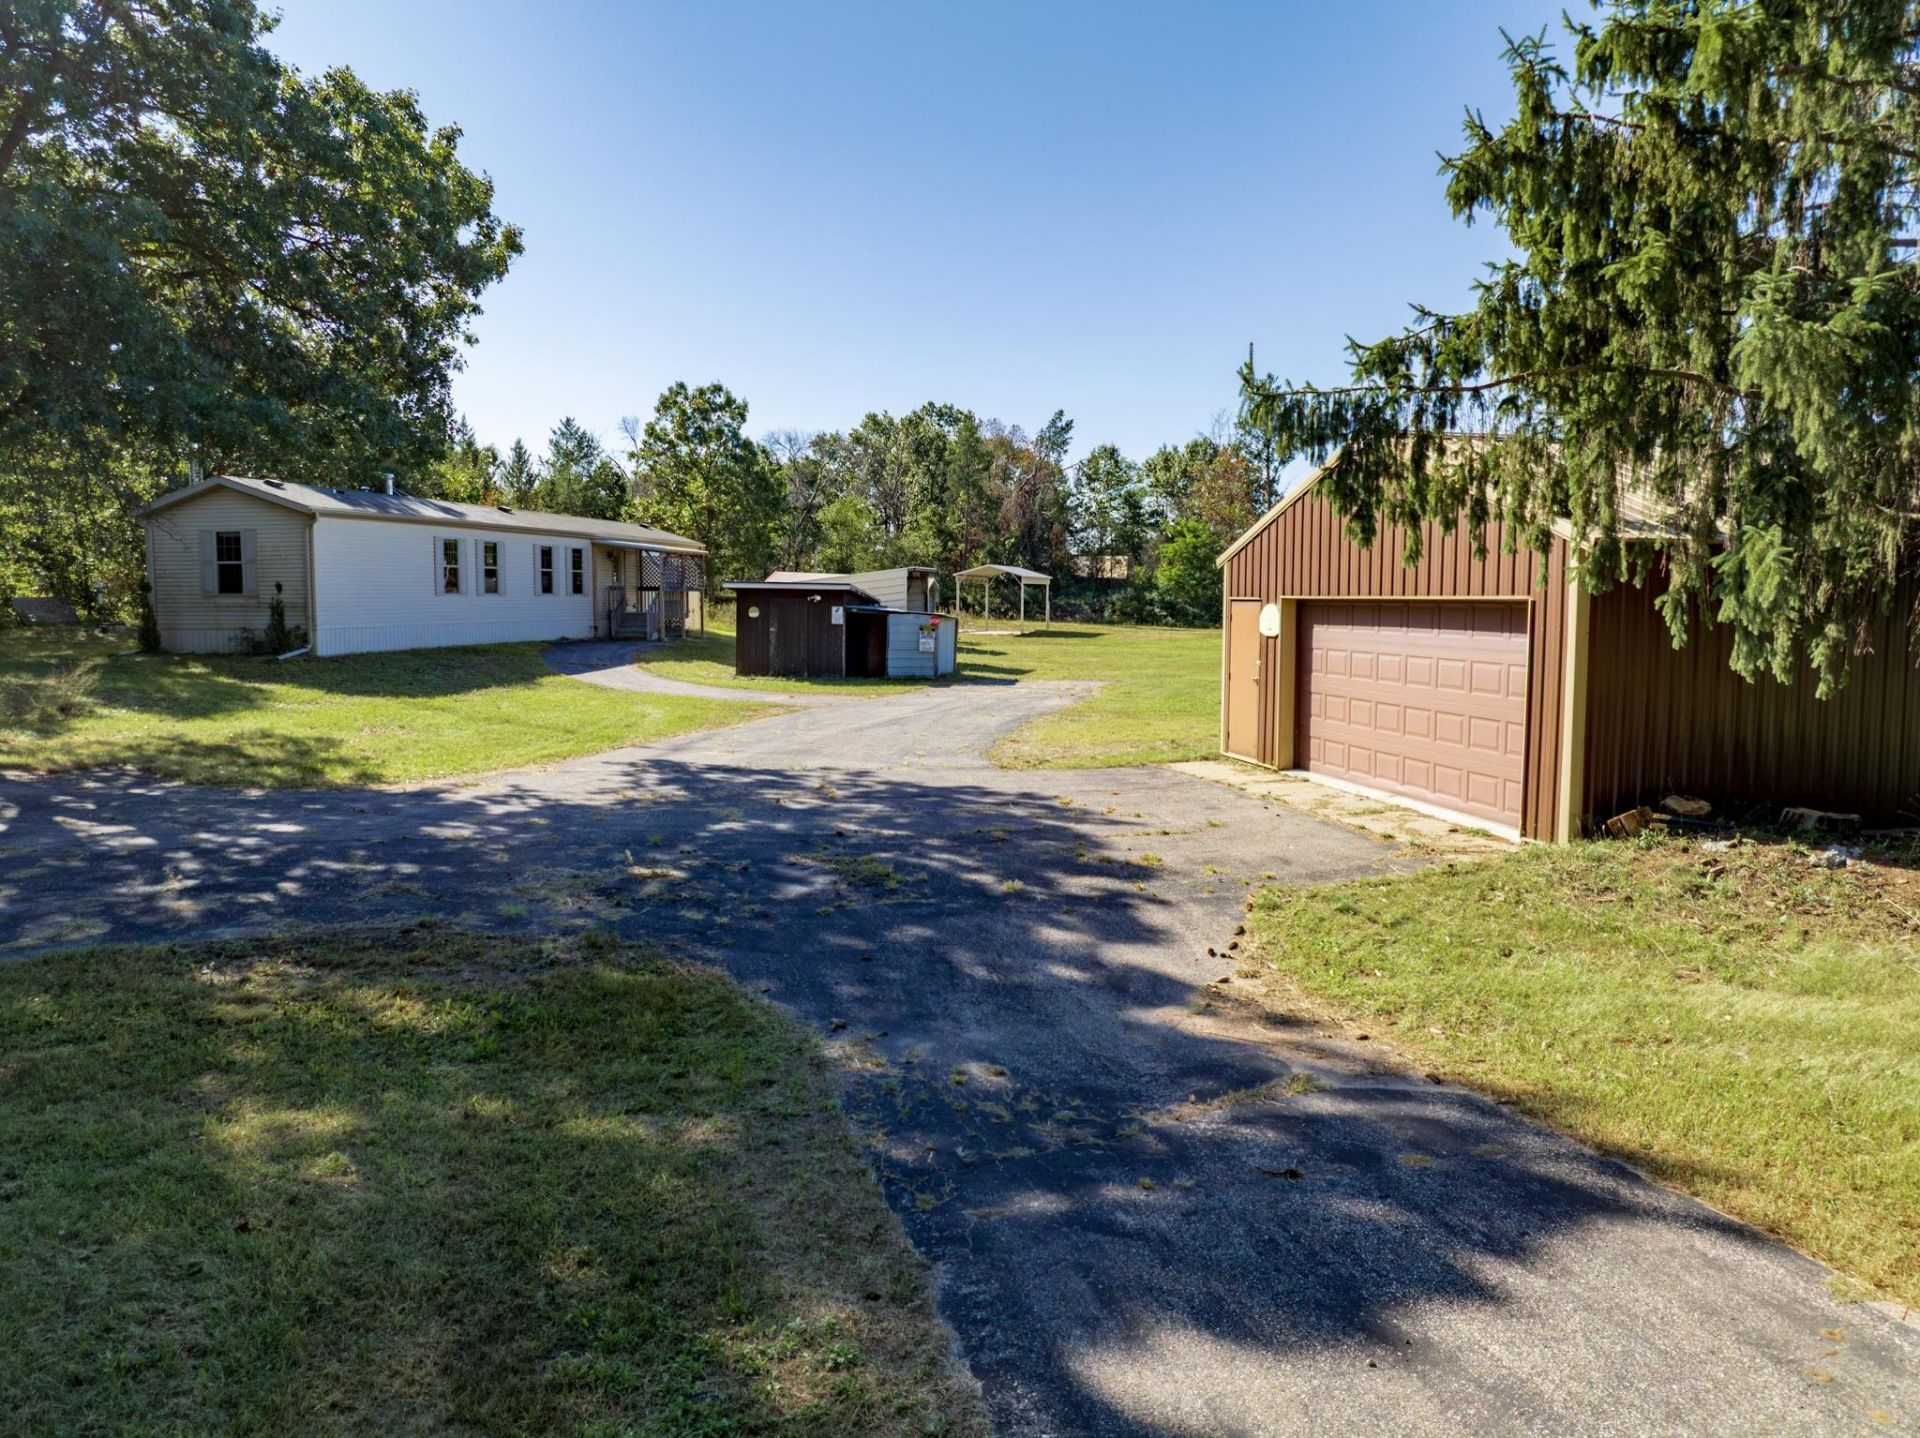
Bring it all boats, RVs, tools, and toys there's room for everything here! This 2015 single wide sits on 2.06 acres in central Wisconsin with 3 bedrooms and 2 baths. A freestanding wood-burning stove keeps things warm through the cold months, and the simple, efficient layout is ready for your personal touches. Outside is the real story a blacktop driveway leads to a detached 2-car garage, plus five covered carport building two 12x40, one 24x60, one 12x20, and one 16x20 several on concrete slabs for easy access in any season. Just minutes from Castle Rock and Petenwell lakes, this area delivers four seasons of fun: boating, ATVing, snowmobiling, and more. Your spot is waiting schedule your showing today!
Property Features
Property Type: Residential - Mobile Home
Fuel Type: Liquid propane
Garage: 2
Lot Size:
Stories: 1.0
Taxes: $1,333
Year Built: 2015
Amenities
Vinyl
Feature Descriptions
Days on Site: 1
Exterior: Vinyl
Garage: 2 car, Detached, 4+ car, Additional Garage, Garage stall > 26 ft deep
Heating/Cooling: Forced air, Central air
Lot: Rural-not in subdivision, Horses Allowed, On ATV/Snowmobile trail
Outbuilding(s): Yes
Water/Waste: Non-Municipal/Prvt dispos, Well
Room Sizes
Primary Bedroom: 12x14 Level M
Bedroom 2: 8x14 Level M
Bedroom 3: 4x11 Level M
Dining Room: 12x6
Kitchen: 17x8 Level M
Living/Great Room: 15x15 Level M
Local Schools
High School: Necedah
Middle School: Necedah
Elementary School: Necedah
School District: Necedah
Listed By / Shown By
Listed By
Agency Name: Castle Rock Realty
Agency Contact: Pref: 608-344-8044
Shown By
Agent Name: George Licari
Agent Phone: (815) 978-4534
Agency Title: Dickerson & Nieman Realtors
Estimate Your Payment
Estimated Payment
$ 687.53 per month $509.65 Principal & Interest $111.08 Property Tax $66.79 Homeowner's InsuranceChange Payment Information

George Licari
Cell: (815) 978-4534
Email Me

This information, provided by seller, listing broker, and other parties, may not have been verified.
Copyright © 2026 South Central Wisconsin MLS Corporation. All rights reserved
Privacy Policy / DMCA Notice / ADA Accessibility


This site is hosted, designed and copyright
© 1994 - 2026 by
Delta Media Group, Inc. -- Patent Pending --
W5603 County Road G | MLS# 2032565
This single family home located at W5603 County Road G, Necedah, WI 54646 is currently listed for sale with an asking price of $229,000. This property was built in 2015 and has 3 bedrooms and 2 full baths with 1280 sq. ft. W5603 County Road G is located within the Necedah school district. Search Necedah real estate on georgelicari.dickersonnieman.com today.