

BEDS3
BATHS2 full
SQUARE FEET2,972
MLS#12794803
STATUSNew
PROPERTY TYPEResidential - Single Family
SUBDIVISIONNot Applicable
SCHOOLDistrict 5
Property Description
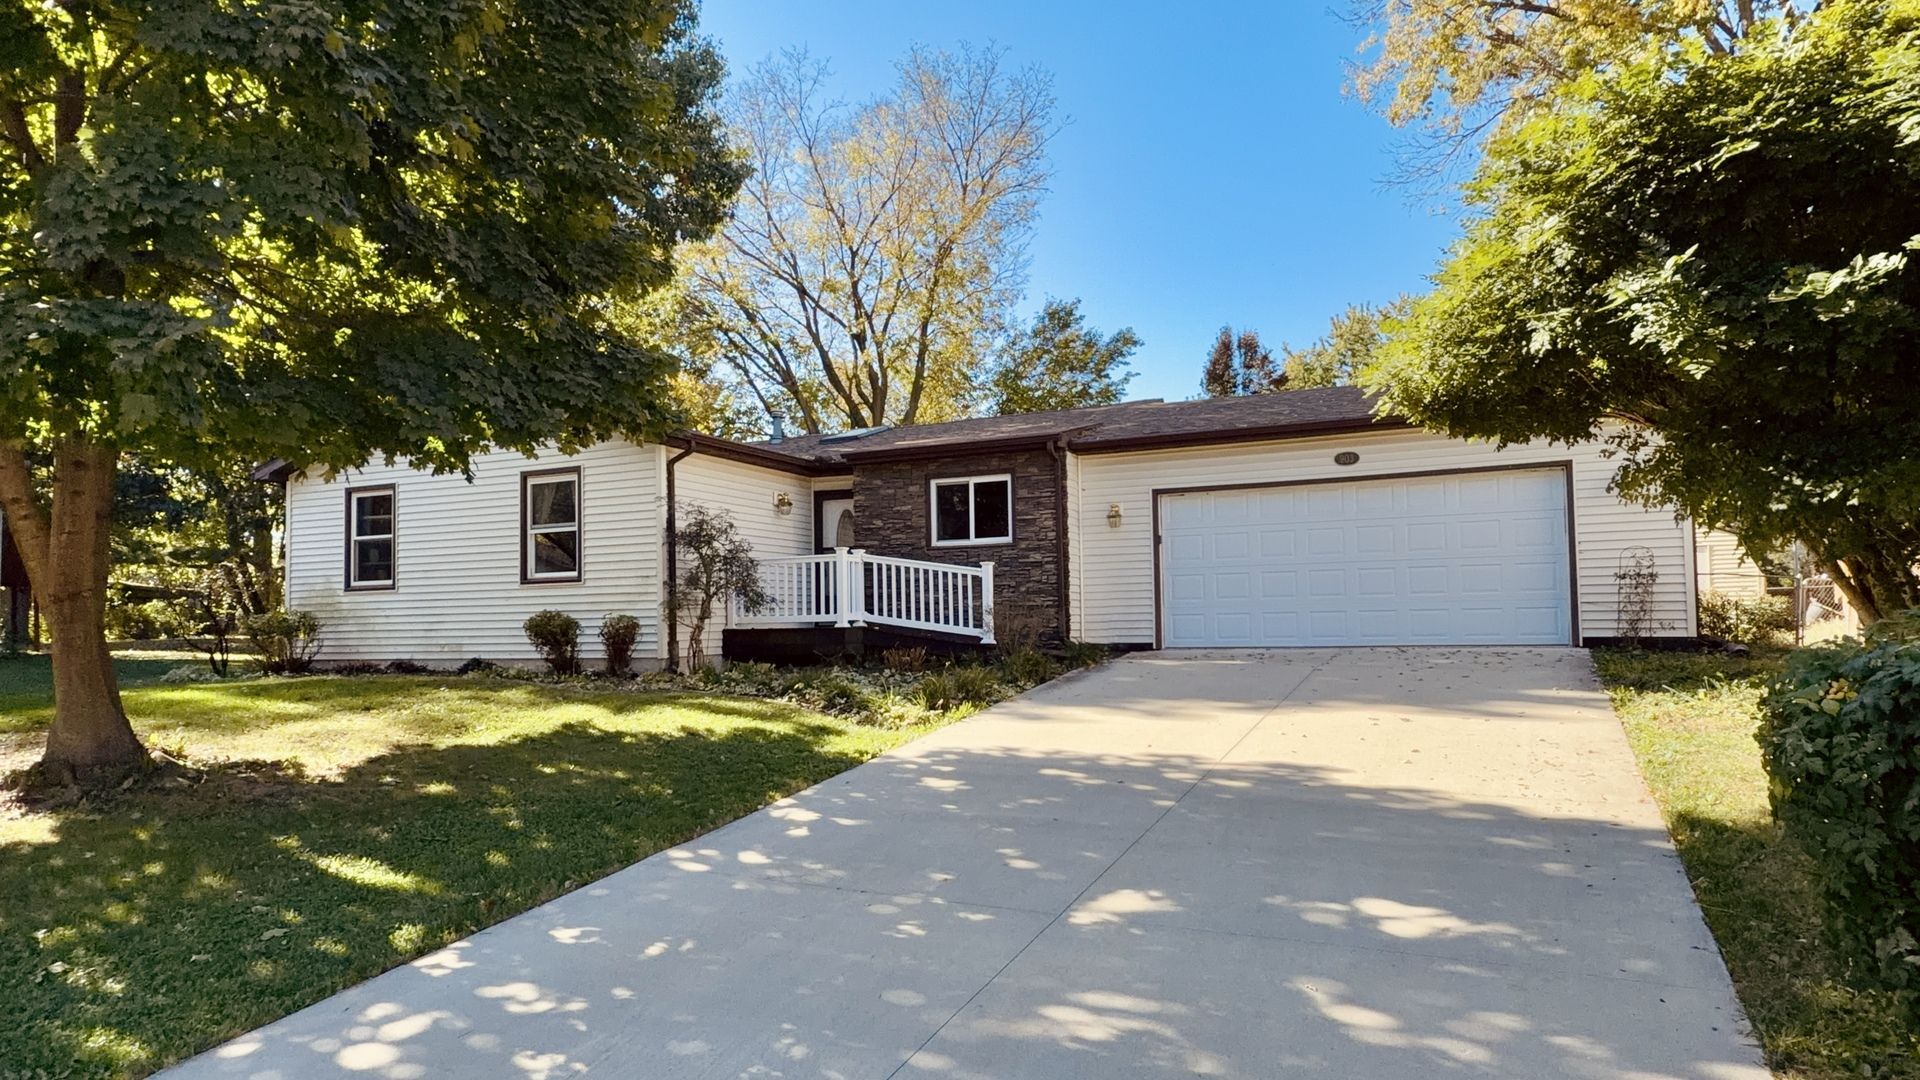
Nestled on a quiet cul-de-sac in North Normal, just around the corner from the Constituition Trail and surrounded by gorgeous green space and majestic trees, this larger-than-it-looks open concept ranch home has so much to offer! Featuring THREE nicely sized bedrooms with TWO full bathrooms PLUS main level laundry, vaulted ceilings, sizable kitchen, dining space and cozy family room... this layout can't be beat! Current owners invested in an expansive sunroom addition immersing you in the sights and sounds of nature with panoramic all-seasons views from the comfort of your couch with added mini-split and electric fireplace to keep you cozy and cool! For a breathe of fresh air, pass through the updated slider onto a 16x16 raised deck for easy entertaining options. A full, unfinished basement with poured foundation offers plenty of potential for storage, recreation or additional finished living space and houses the HVAC system (2018), gas water heater (2017) and sump pump with water-jet backup. The attached two-car garage with ramp makes coming home a safe and accessible welcome, and recently added electric vehicle outlet offers eco-friendly flexibility, while an updated roof (2018) and replacement windows (2015) will be enjoyed for years to come. Amazing location near ISU, shops and grocery plus nearby access to Interstates 74/55 and busing to coveted Unit 5 Schools, this special property is ready for new owners to love!
Property Features
Property Type: Residential - Single Family
Basement: Yes
Basement: Unfinished, Bath/Stubbed, Full
Cooling: Central Air, Wall Unit(s)
Garage: 2
Heating: Gas, Forced Air
Home Style: Ranch
Lot Size: 0.14 Acres
Roof Type: Asphalt, Other
Taxes: $4,120
Year Built: 1986
Amenities
Vaulted Ceiling(s)
1st Floor Bedroom
In-Law Floorplan
1st Floor Full Bath
Walk-In Closet(s)
Open Floorplan
Dining Combo
Separate Dining Room
Replacement Windows
Feature Descriptions
Additional rooms: Walk In Closet, Deck
Additional Structures: Shed(s)
Appliances: Range, Microwave, Dishwasher, Refrigerator, Freezer, Washer, Dryer, Disposal
Association Includes: None
Bath Features: Separate Shower
Dining Room: Separate
Exterior: Vinyl Siding
Laundry: Main Level
Lot: Cul-De-Sac, Irregular Lot, Mature Trees, Pie Shaped Lot
Lot Dimensions: 46X135
Other Equipment: CO Detectors, Ceiling Fan(s), Sump Pump, Backup Sump Pump;, Water Heater-Gas
Parcel#: 1421429016
Parking: Concrete, Garage Door Opener, EV Ready, Electric Vehicle Charging Station(s), Yes, Garage Owned, Attached, Driveway, Owned, Garage
Sewer: Public Sewer
Total Rooms: 7
Township: Dry Grove
Water: Public
Room Sizes
Walk In Closet: 5X7
Deck: 16X16
Bedroom 2: 15X13
Bedroom 3: 15X11
Dining Room: 10X14
Family Room: 24X16
Kitchen: 11X16
Living Room: 20X12
Primary Bedroom: 18X14
Local Schools
High School: Normal Community High School
Middle School: Chiddix Jr High
Elementary School: Fairview Elementary
School District: District 5
Listed By / Shown By
Listed By
Agency Name: BHHS Central Illinois, REALTORS
Shown By
Agent Name: George Licari
Agent Phone: (815) 978-4534
Agency Title: Dickerson & Nieman Realtors

Estimate Your Payment
Estimated Payment
$ 845.52 per month $444.00 Principal & Interest $343.33 Property Tax $58.19 Homeowner's InsuranceChange Payment Information

George Licari
Cell: (815) 978-4534
Email Me


Member Participants (and their affiliated licensees, if applicable) shall indicate on their websites that IDX information is provided exclusively for consumers’ personal non-commercial use, that it may not be used for any purpose other than to identify prospective properties consumers may be interested in purchasing, that the data is deemed reliable but is not guaranteed by MLS GRID, and that the use of the MLS GRID Data may be subject to an end user license agreement prescribed by the Member Participant’s applicable MLS if any and as amended from time to time. MLS GRID may, at its discretion, require use of other disclaimers as necessary to protect Member Participant, and/or their MLS from liability.
Based on information submitted to the MLS GRID. All data is obtained from various sources and may not have been verified by broker or MLS GRID. Supplied Open House Information is subject to change without notice. All information should be independently reviewed and verified for accuracy. Properties may or may not be listed by the office/agent presenting the information.
Privacy Policy / DMCA Notice / ADA Accessibility


This site is hosted, designed and copyright
© 1994 - 2026 by
Delta Media Group, Inc. -- Patent Pending --
903 Charlotte Drive | MLS# 12794803
This single family home located at 903 Charlotte Drive , Normal, IL 61761 is currently listed for sale with an asking price of $199,500. This property was built in 1986 and has 3 bedrooms and 2 full baths with 2972 sq. ft. Charlotte Drive is located in the Not Applicable subdivision within the District 5 school district. Search Not Applicable real estate on georgelicari.dickersonnieman.com today.