

BEDS4
BATHS2 full 1 partial
SQUARE FEET2,380
MLS#2031209
STATUSActive
PROPERTY TYPEResidential - Single Family
SCHOOLEvansville
Listing Courtesy of:
EXIT Professional Real Estate
Agency Contact: rziltner@gmail.com

Property Description
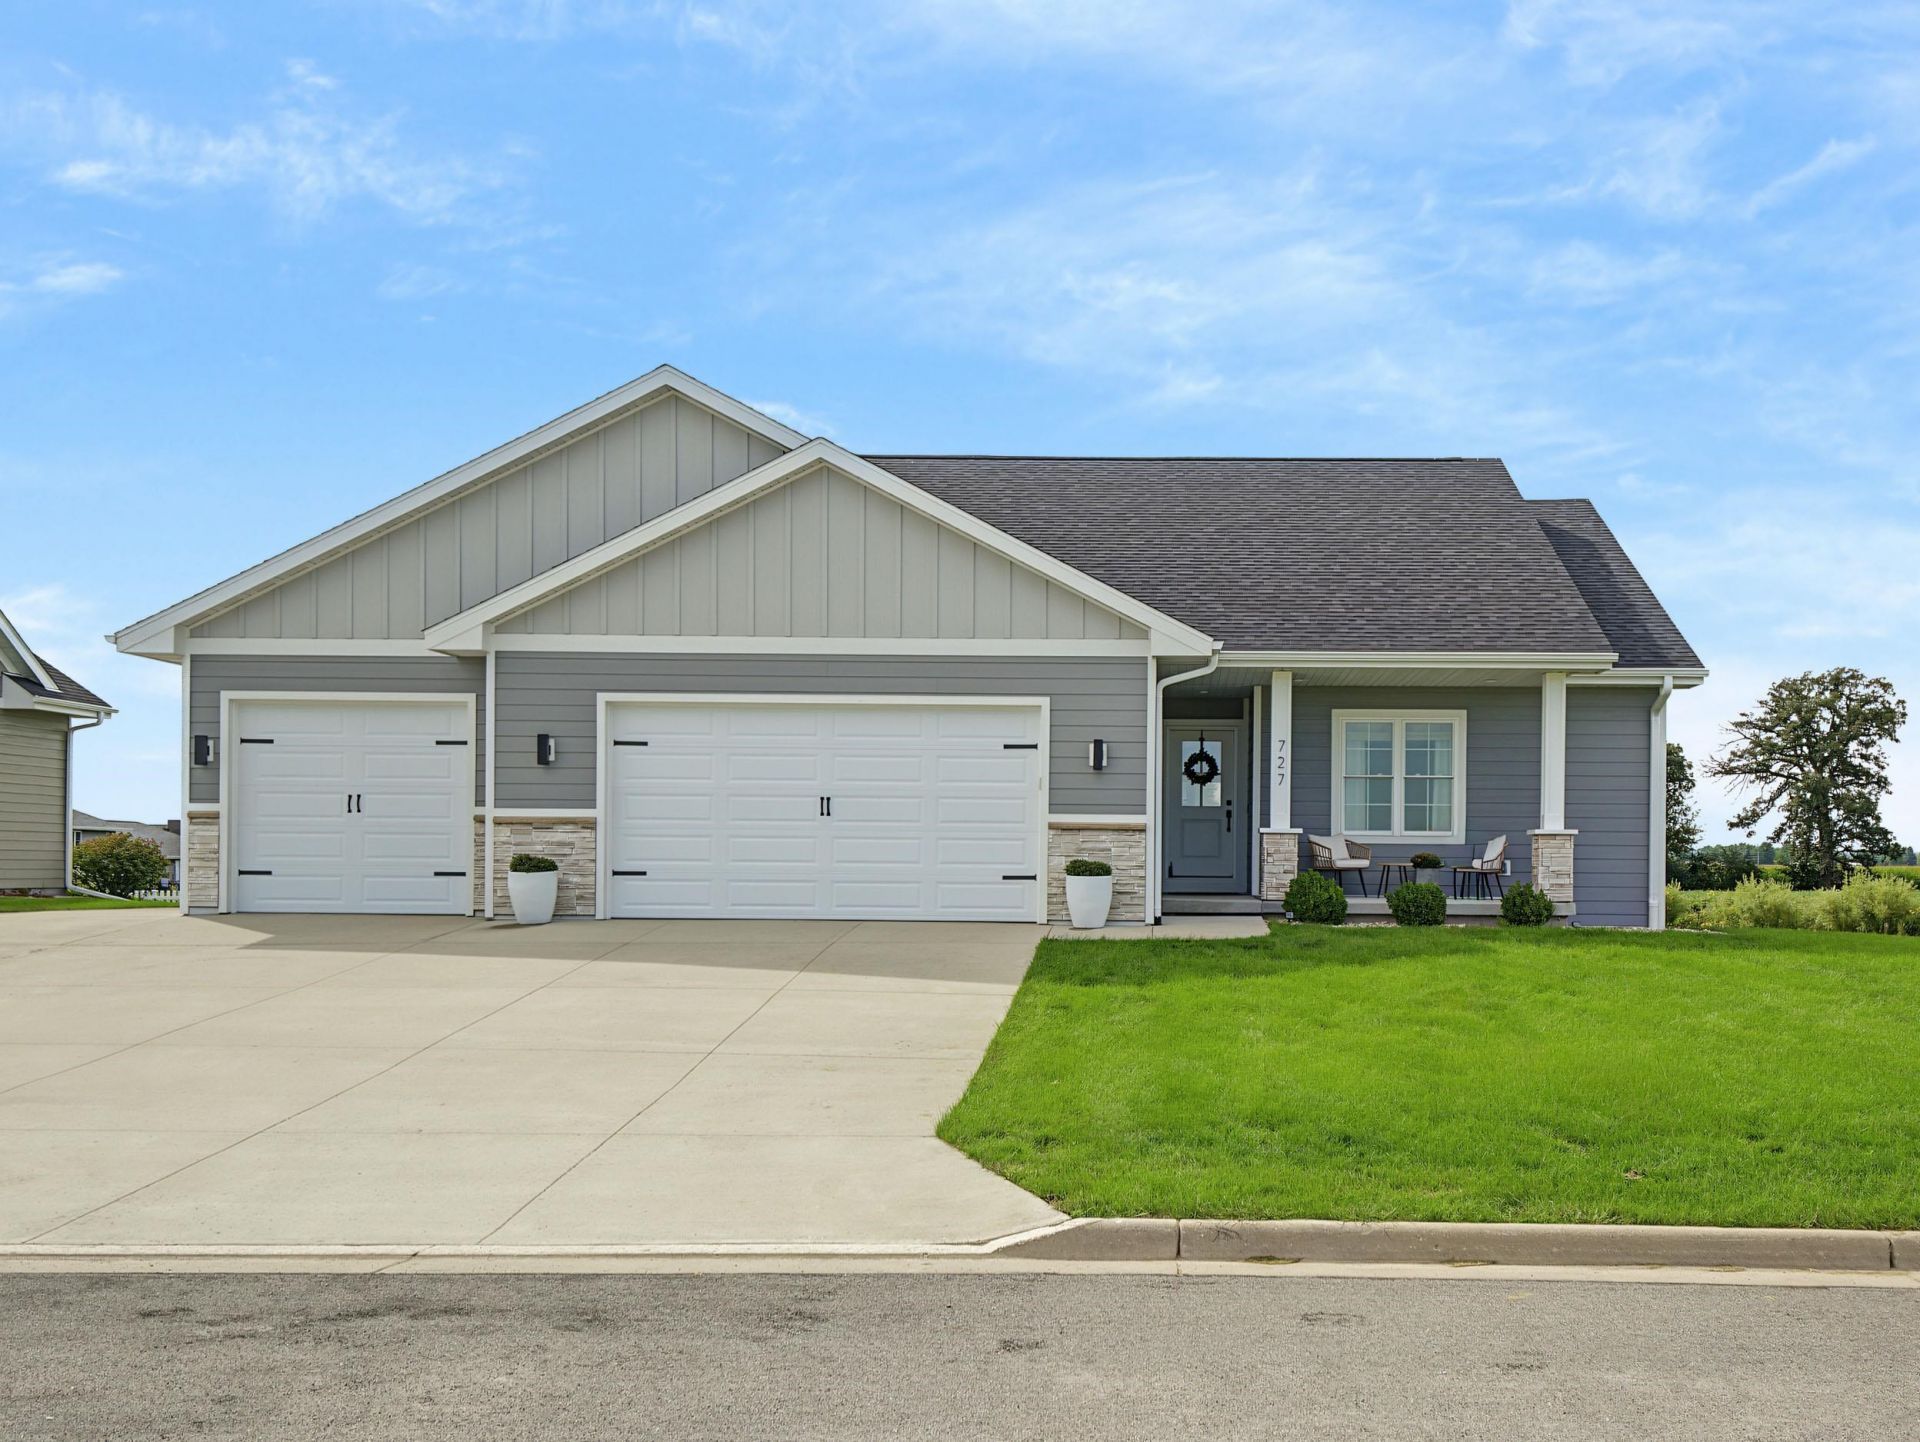
Showings begin 9/17! Photos and more information coming soon! The total package ranch-style home - 4 bedrooms, 2.5 baths, and a 3 car garage! This home features a beautiful open concept living/kitchen/dining area w/ walkout to the composite deck overlooking the backyard and beautiful views. The split bedroom floorplan offers privacy and comfort and the main level laundry adds convenience. The finished lower level offers an expansive living/rec space, bedroom, half bath, and a spa-like sauna! Outside, enjoy a nice-sized yard, the walking/bicycle trail, and having fields and views surrounding you! The location puts you a short walk to the aquatic center, community garden, parks, and schools.
Property Features
Property Type: Residential - Single Family
Fuel Type: Natural gas
Garage: 3 car attached
Lot Size:
Stories: 1.0
Taxes: $7,333
Year Built: 2020
Amenities
Vinyl
Stone
Engineered Wood
Feature Descriptions
Days on Site: 18
Exterior: Vinyl, Stone, Engineered Wood
Garage: 3 car, Attached, Opener
Heating/Cooling: Forced air, Central air
Lot: On dead end
Water/Waste: Municipal water, Municipal sewer
Room Sizes
Primary Bedroom: 13x12 Level M
Bedroom 2: 11x10 Level M
Bedroom 3: 11x10 Level M
Bedroom 4: 14x12 Level L
Kitchen: 10x11 Level M
Living/Great Room: 15x15 Level M
Local Schools
High School: Evansville
School District: Evansville
Listed By / Shown By
Listed By
Agency Name: EXIT Professional Real Estate
Agency Contact: rziltner@gmail.com
Shown By
Agent Name: George Licari
Agent Phone: (815) 978-4534
Agency Title: Dickerson & Nieman Realtors
Estimate Your Payment
Estimated Payment
$ 1,806.52 per month $1,056.92 Principal & Interest $611.08 Property Tax $138.51 Homeowner's InsuranceChange Payment Information

George Licari
Cell: (815) 978-4534
Email Me

This information, provided by seller, listing broker, and other parties, may not have been verified.
Copyright © 2026 South Central Wisconsin MLS Corporation. All rights reserved
Privacy Policy / DMCA Notice / ADA Accessibility


This site is hosted, designed and copyright
© 1994 - 2026 by
Delta Media Group, Inc. -- Patent Pending --
727 Badger Drive | MLS# 2031209
This single family home located at 727 Badger Drive, Evansville, WI 53536 is currently listed for sale with an asking price of $474,900. This property was built in 2020 and has 4 bedrooms and 2 full and 1 partial baths with 2380 sq. ft. Badger Drive is located within the Evansville school district. Search Evansville real estate on georgelicari.dickersonnieman.com today.