

BEDS2
BATHS1 full
SQUARE FEET819
MLS#2035859
STATUSActive
PROPERTY TYPEResidential - Single Family
SCHOOLPrairie Du Chien
Listing Courtesy of:
RE/MAX Gold
Agency Contact: 608-306-2865

Property Description
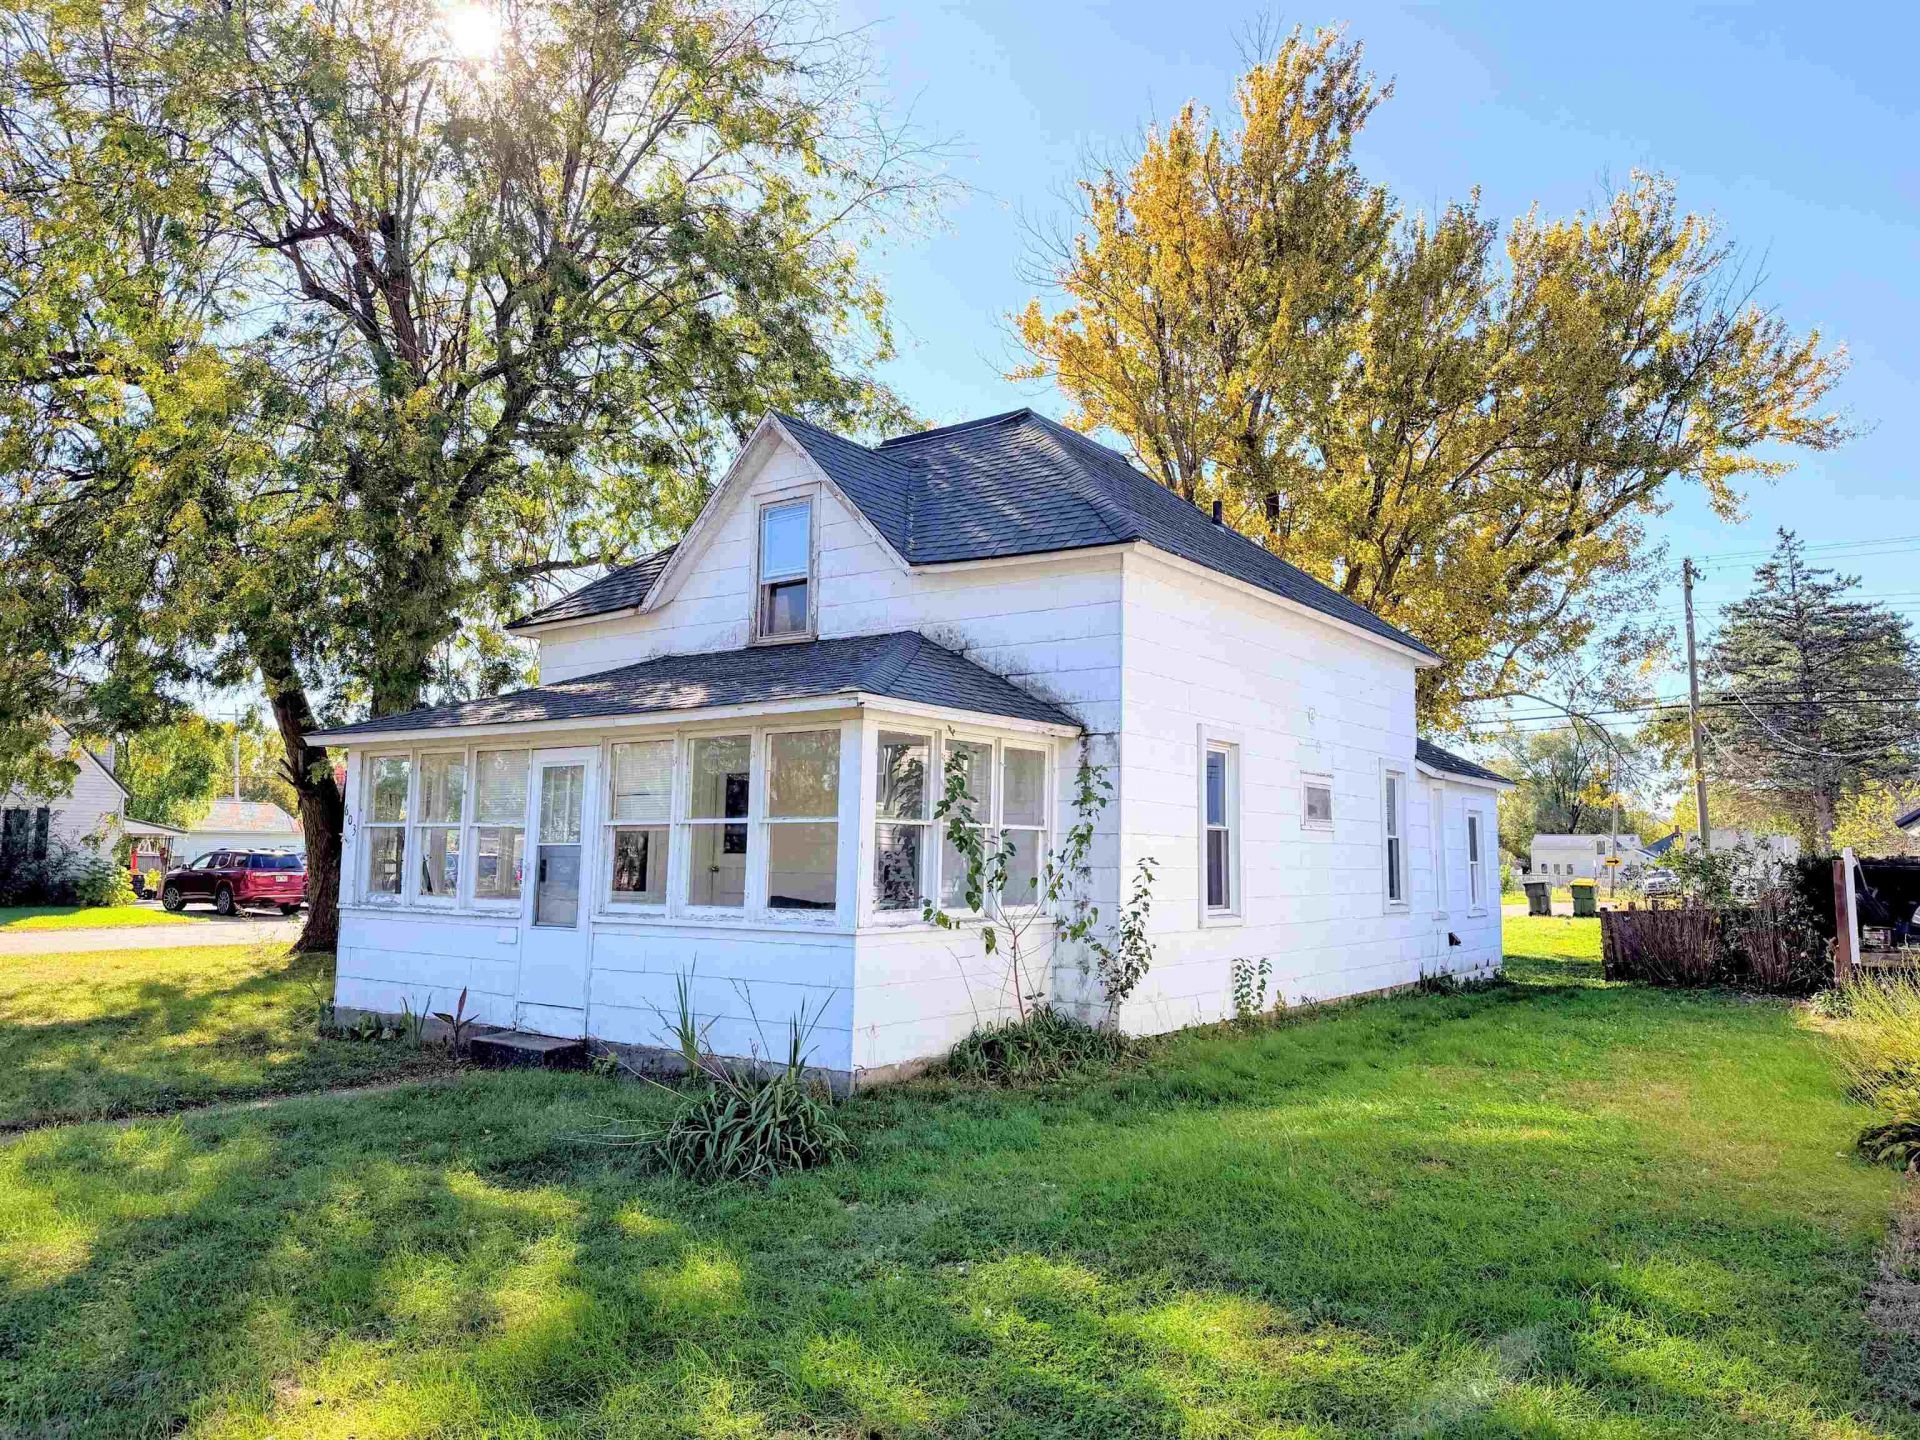
Attention Investors or first time home buyers! There are no other residential homes available in this price range in Prairie du Chien. You won't have time to think about this one too long! 2 bedrooms a full bath with a nice sized kitchen, living room and a front porch to enjoy your morning coffee! Situated on a corner lot with mature trees, it's a great location. Municipal water and sewer, and forced air furnace along with a water softener already in place. Stove and refrigerator are included and new washer dryer hook ups installed in the pantry right off the kitchen. Back mud room for space to hang your coats and store extra shoes and such. Walk up attic has lots of possibilities, it's an open canvas, make your ideas a reality! Photos have been virtually staged with furniture.
Property Features
Property Type: Residential - Single Family
Fuel Type: Natural gas
Garage: 1
Lot Size:
Stories: 1.0
Taxes: $1,721
Year Built: 1935
Feature Descriptions
Garage: 1 car, Detached
Heating/Cooling: Forced air, Window AC
Lot: Corner, Sidewalk
Lot Dimensions: 140x50
Water/Waste: Municipal water, Municipal sewer
Room Sizes
Primary Bedroom: 11x10 Level M
Bedroom 2: 11x7 Level M
Kitchen: 11x11 Level M
Laundry Room: 4x4 Level M
Living/Great Room: 11x11 Level M
Local Schools
High School: Prairie Du Chien
Middle School: Bluff View
Elementary School: Bluff View
School District: Prairie Du Chien
Listed By / Shown By
Listed By
Agency Name: RE/MAX Gold
Agency Contact: 608-306-2865
Shown By
Agent Name: George Licari
Agent Phone: (815) 978-4534
Agency Title: Dickerson & Nieman Realtors
Estimate Your Payment
Estimated Payment
$ 432.90 per month $255.94 Principal & Interest $143.42 Property Tax $33.54 Homeowner's InsuranceChange Payment Information

George Licari
Cell: (815) 978-4534
Email Me

This information, provided by seller, listing broker, and other parties, may not have been verified.
Copyright © 2026 South Central Wisconsin MLS Corporation. All rights reserved
Privacy Policy / DMCA Notice / ADA Accessibility


This site is hosted, designed and copyright
© 1994 - 2026 by
Delta Media Group, Inc. -- Patent Pending --
603 N Michigan Street | MLS# 2035859
This single family home located at 603 N Michigan Street, Prairie Du Chien, WI 53821 is currently listed for sale with an asking price of $115,000. This property was built in 1935 and has 2 bedrooms and 1 full baths with 819 sq. ft. N Michigan Street is located within the Prairie Du Chien school district. Search Prairie Du Chien real estate on georgelicari.dickersonnieman.com today.