

BEDS3
BATHS3 full
SQUARE FEET3,436
MLS#12712100
STATUSNew
PROPERTY TYPEResidential - Single Family
SCHOOLDistrict 207
Property Description
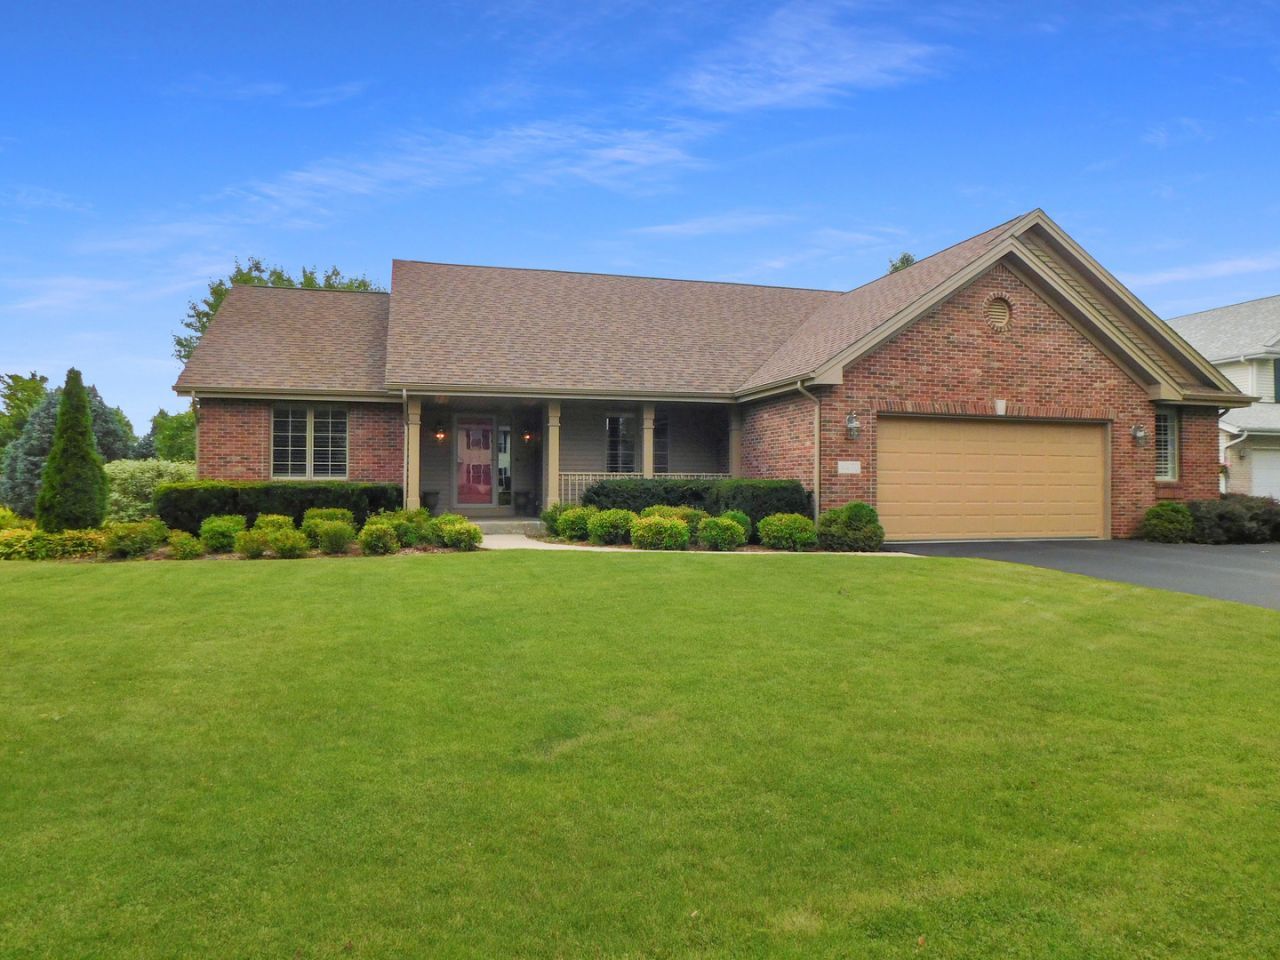
Welcome home to this exceptional executive ranch, perfectly designed for those seeking luxury, quality craftsmanship, and room to entertain. Ideally situated on a quiet cul-de-sac in one of Rockton's most desirable established neighborhoods and within the highly acclaimed Roscoe Grade School and Hononegah High School districts, this meticulously maintained, one-owner home offers approximately 1,836 square feet on the main level plus an additional 1,600 square feet of beautifully finished lower-level living space. Extensively remodeled from the studs up in 2022-2023, nearly every detail has been thoughtfully updated with premium finishes and timeless design, creating a home that truly stands apart. Step inside to an impressive open floor plan highlighted by soaring 11-foot cathedral ceilings, gorgeous 5-inch solid natural maple hardwood flooring, abundant recessed lighting, and a stunning floor-to-ceiling brick gas fireplace that anchors the spacious great room. Sunlight pours through oversized south-facing windows, creating a warm and inviting atmosphere throughout. The beautifully remodeled kitchen is truly the heart of the home, featuring elegant soft-white cabinetry with soft-close doors, gorgeous granite countertops, an impressive 5' x 8' center island with sink, marble backsplash, under-cabinet lighting, a stylish butler's pantry with illuminated glass-front cabinetry, and updated appliances including the refrigerator and dishwasher. Plantation shutters throughout the home add both elegance and privacy. The desirable split-bedroom design provides privacy for the spacious primary suite, complete with a coffered ceiling, an oversized window that fills the luxurious bath with natural light, and thoughtful conveniences including centralized exterior lighting controls. Two additional generously sized bedrooms and an updated full bath are located on the opposite side of the home, making this floor plan ideal for families or overnight guests. The incredible finished lower level nearly doubles the living space and is an entertainer's dream. A second full kitchen showcases maple cabinetry with illuminated glass display cabinets, while the expansive family room features a spectacular 16-foot built-in entertainment center and a second floor-to-ceiling gas fireplace finished with beautiful travertine stone. A third full bathroom with an oversized walk-in shower, a good-sized office, abundant recessed lighting, and exceptional storage space complete this outstanding lower level. Outside, you'll appreciate the beautifully landscaped, low-maintenance yard surrounded by mature trees that provide shade and a peaceful setting. The oversized 23/4-car garage offers ample space for vehicles, recreational equipment, and workshop space. Quality construction is evident throughout, including full OSB wall sheathing beneath the siding, architectural shingles, newer siding, fascia and soffits, power-vented radon mitigation system with v
Property Features
Property Type: Residential - Single Family
Basement: Yes
Basement: Finished, Egress Window, Concrete, Storage Space, Full
Cooling: Central Air
Fireplaces: 2
Garage: 2
Heating: Natural Gas, Forced Air
Home Style: Ranch
Lot Size: 0.33 Acres
Roof Type: Asphalt
Taxes: $8,225
Year Built: 2005
Amenities
Vaulted Ceiling(s)
Cathedral Ceiling(s)
1st Floor Bedroom
1st Floor Full Bath
Built-in Features
Walk-In Closet(s)
Bookcases
Coffered Ceiling(s)
Open Floorplan
Granite Counters
Separate Dining Room
Pantry
Feature Descriptions
Additional rooms: Kitchen, Recreation Room, Office
Appliances: Range, Dishwasher, Refrigerator, Washer, Dryer, Range Hood, Water Softener, Water Softener Owned, Gas Oven
Association Includes: None
Bath Features: Separate Shower
Dining Room: Separate
Exterior: Vinyl Siding, Brick
Fireplace: Gas Log, More than one
Fireplace Location(s): Family Room, Great Room
Laundry: Main Level, Gas Dryer Hookup
Lot: Mature Trees
Lot Dimensions: 106 x 135 x 106 x 135
Other Equipment: Water-Softener Owned, Ceiling Fan(s), Water Heater-Gas
Parcel#: 0420129020
Parking: Asphalt, Garage Door Opener, Yes, Garage Owned, Attached, Garage
Sewer: Public Sewer
Total Rooms: 10
Township: Roscoe
Water: Public
Room Sizes
Kitchen- 2nd: 19X13
Recreation Room: 24X20
Office: 14X13
Bedroom 2: 12X12
Bedroom 3: 12X12
Dining Room: 14X13
Family Room: 24X20
Kitchen: 23X11
Laundry: 10X6
Living Room: 20X19
Primary Bedroom: 14X13
Local Schools
High School: Hononegah High School
Middle School: Roscoe Middle School
Elementary School: Stone Creek School
School District: District 207
Listed By / Shown By
Listed By
Agency Name: Real Broker, LLC - Rockton
Agency Phone: 855-450-0442
Shown By
Agent Name: George Licari
Agent Phone: (815) 978-4534
Agency Title: Dickerson & Nieman Realtors

Estimate Your Payment
Estimated Payment
$ 2,006.96 per month $1,168.42 Principal & Interest $685.42 Property Tax $153.13 Homeowner's InsuranceChange Payment Information

George Licari
Cell: (815) 978-4534
Email Me


Member Participants (and their affiliated licensees, if applicable) shall indicate on their websites that IDX information is provided exclusively for consumers’ personal non-commercial use, that it may not be used for any purpose other than to identify prospective properties consumers may be interested in purchasing, that the data is deemed reliable but is not guaranteed by MLS GRID, and that the use of the MLS GRID Data may be subject to an end user license agreement prescribed by the Member Participant’s applicable MLS if any and as amended from time to time. MLS GRID may, at its discretion, require use of other disclaimers as necessary to protect Member Participant, and/or their MLS from liability.
Based on information submitted to the MLS GRID. All data is obtained from various sources and may not have been verified by broker or MLS GRID. Supplied Open House Information is subject to change without notice. All information should be independently reviewed and verified for accuracy. Properties may or may not be listed by the office/agent presenting the information.
Privacy Policy / DMCA Notice / ADA Accessibility


This site is hosted, designed and copyright
© 1994 - 2026 by
Delta Media Group, Inc. -- Patent Pending --
4470 Bellview Way | MLS# 12712100
This single family home located at 4470 Bellview Way , Rockton, IL 61072 is currently listed for sale with an asking price of $525,000. This property was built in 2005 and has 3 bedrooms and 3 full baths with 3436 sq. ft. Bellview Way is located within the District 207 school district. Search Rockton real estate on georgelicari.dickersonnieman.com today.