

BEDS3
BATHS2 full
SQUARE FEET1,407
MLS#2032089
STATUSActive
PROPERTY TYPEResidential - Single Family
SCHOOLJanesville
Listing Courtesy of:
Better Homes and Gardens Real Estate Dream Partners
Agency Contact: Off: 608-480-8599

Property Description
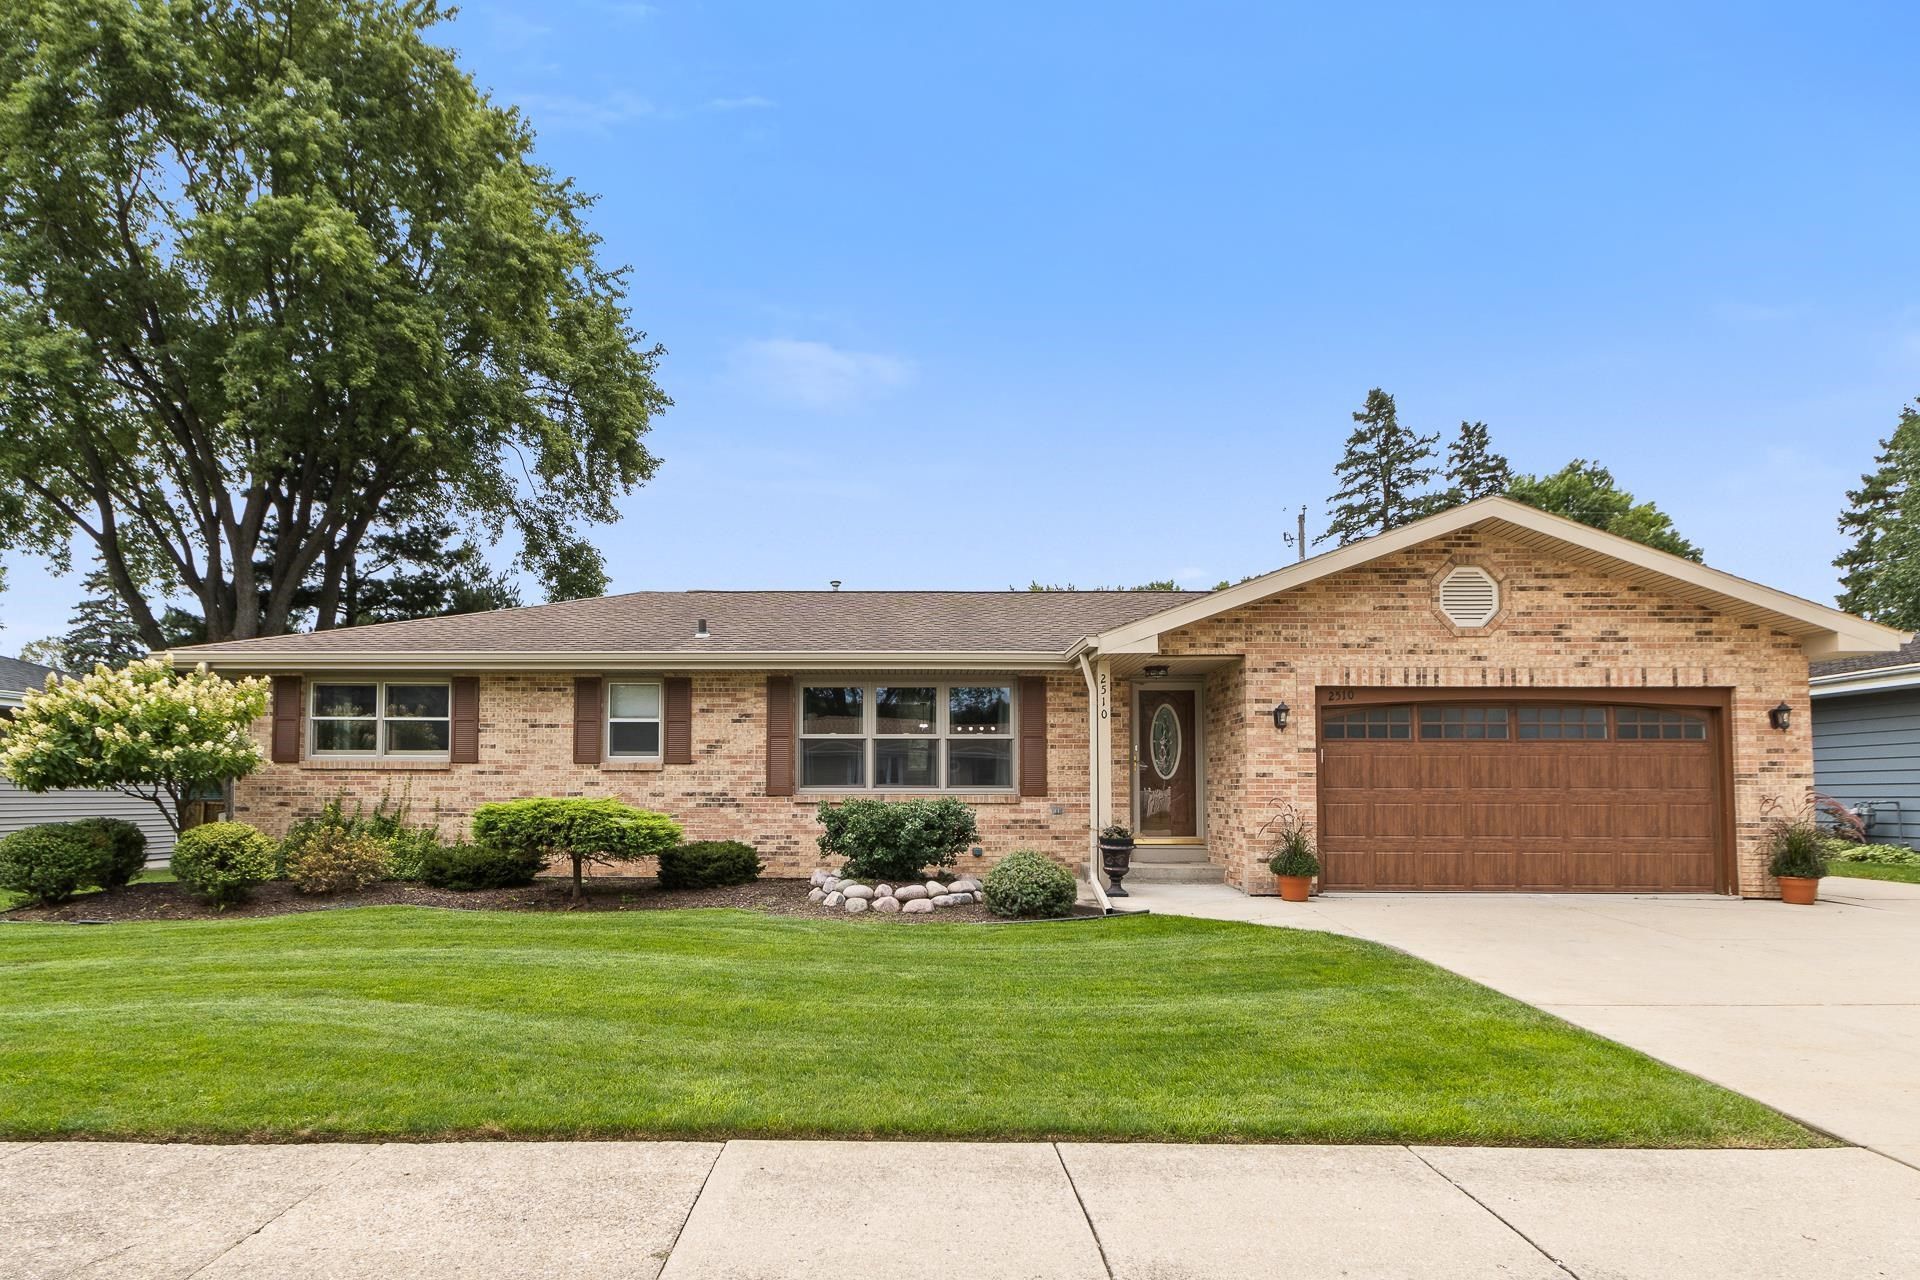
Searching for a 3-bedroom home in Janesville with an updated kitchen, flexible living space, and an inviting backyard? This thoughtfully updated home delivers a comfortable blend of style, function, and character. The remodeled kitchen features quartz countertops, KitchenAid appliances, and a distinctive barn beam detail that adds warmth and personality. Bamboo flooring enhances the inviting feel, while the family room and finished lower level offer flexible space for relaxing, entertaining, working from home, or hobbies. Step outside to a private backyard patio and firepit, creating a welcoming setting for outdoor gatherings or quiet evenings at home. Substantial improvements add even more appeal, including new siding, roof, insulation, water heater, some new windows, plus furnace and A/C installed in 2018. Convenient location for commuting, shopping, or dining. Home warranty included.
Property Features
Property Type: Residential - Single Family
Fuel Type: Natural gas
Garage: 2 car attached
Lot Size:
Stories: 1.0
Taxes: $4,422
Year Built: 1968
Amenities
Wood
Brick
Stone
Feature Descriptions
Days on Site: 8
Exterior: Wood, Brick, Stone
Garage: 2 car, Attached
Heating/Cooling: Forced air, Central air
Lot: Close to busline
Lot Dimensions: 80x105
Water/Waste: Municipal water, Municipal sewer
Room Sizes
Primary Bedroom: 10X10 Level M
Bedroom 2: 13X11 Level M
Bedroom 3: 10X11 Level M
Family Room: 11X18 Level M
Kitchen: 14X8 Level M
Living/Great Room: 17X12 Level M
Local Schools
High School: Craig
Middle School: Marshall
Elementary School: Monroe
School District: Janesville
Listed By / Shown By
Listed By
Agency Name: Better Homes and Gardens Real Estate Dream Partners
Agency Contact: Off: 608-480-8599
Shown By
Agent Name: George Licari
Agent Phone: (815) 978-4534
Agency Title: Dickerson & Nieman Realtors
Estimate Your Payment
Estimated Payment
$ 1,463.50 per month $968.12 Principal & Interest $368.50 Property Tax $126.88 Homeowner's InsuranceChange Payment Information

George Licari
Cell: (815) 978-4534
Email Me

This information, provided by seller, listing broker, and other parties, may not have been verified.
Copyright © 2026 South Central Wisconsin MLS Corporation. All rights reserved
Privacy Policy / DMCA Notice / ADA Accessibility


This site is hosted, designed and copyright
© 1994 - 2026 by
Delta Media Group, Inc. -- Patent Pending --
2510 Mt Vernon Avenue | MLS# 2032089
This single family home located at 2510 Mt Vernon Avenue, Janesville, WI 53545 is currently listed for sale with an asking price of $435,000. This property was built in 1968 and has 3 bedrooms and 2 full baths with 1407 sq. ft. Mt Vernon Avenue is located within the Janesville school district. Search Janesville real estate on georgelicari.dickersonnieman.com today.