

BEDS2
BATHS1 full 1 partial
SQUARE FEET1,702
MLS#2032147
STATUSActive
PROPERTY TYPEResidential - Condominium
SUBDIVISIONLake Center Condominium
SCHOOLDeerfield
Listing Courtesy of:
Realty Executives Cooper Spransy
Agency Contact: brianmontrey@realtyexecutives.com

Property Description
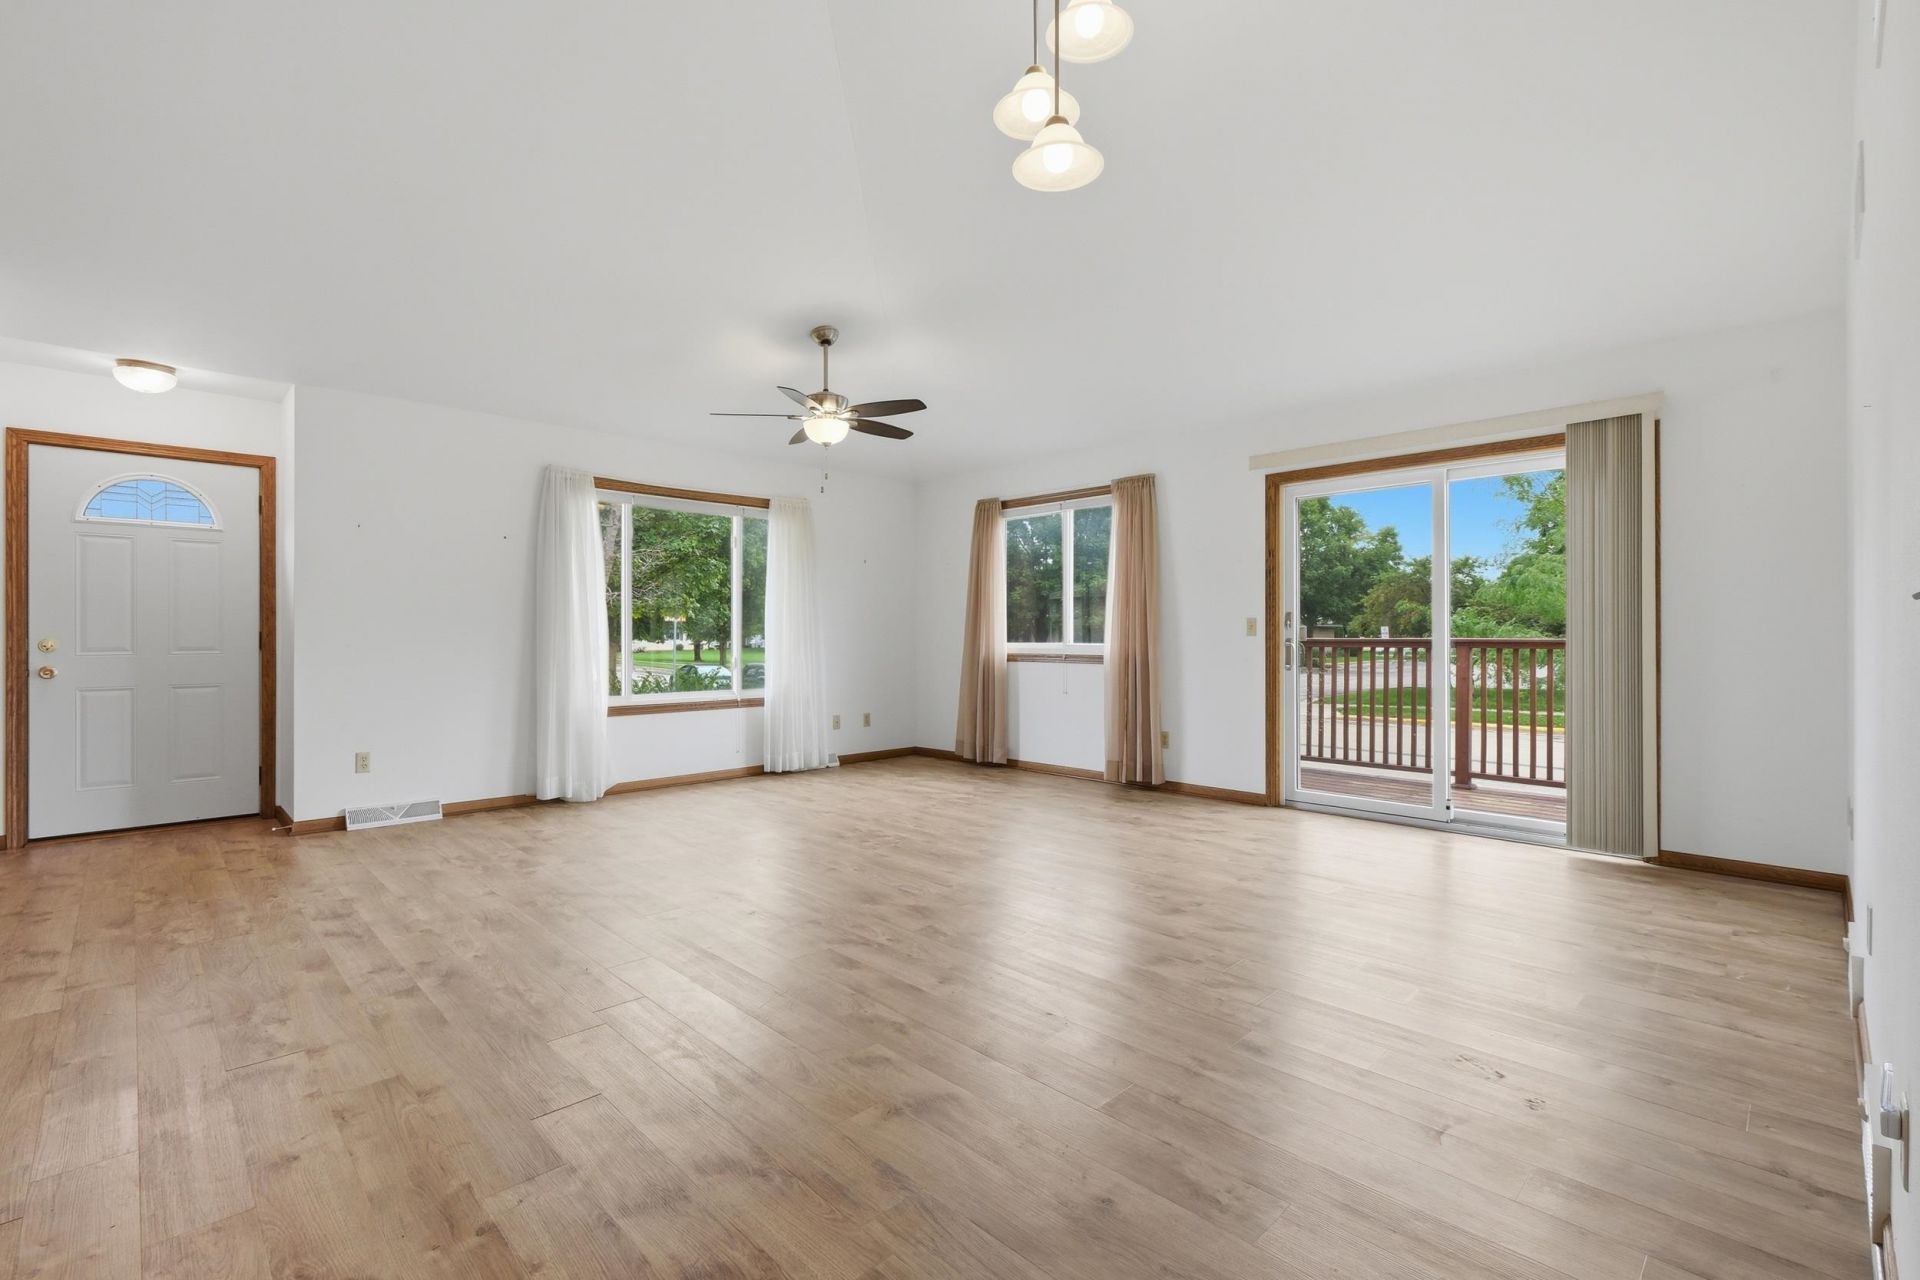
*Showings start 9/10* Hard to find a condo that's actually a standalone ranch - and it has a 2-car attached garage! You'll love the convenience of this great location. Great small town feel while still a quick commute to the Madison area. The main level kitchen and living room with vaulted ceiling are spacious and have a great, open feel. The basement has a lovely rec room and office & half bath that add additional functional space as well. All of the roofs in the association were replaced within the last 5 years and the condo fee is low. Don't wait!
Property Features
Property Type: Residential - Condominium
Fuel Type: Natural gas
Taxes: $2,698
Year Built: 1999
Amenities
Vinyl
Feature Descriptions
Basement Unit: Full, Partially finished, Sump pump, Poured concrete foundatn
Common Amenities: Common Green Space
Condo Fee: $213.00
Days on Site: 6
Exterior: Vinyl
Heating/Cooling: Forced air, Central air
Parking (Per Unit): 2 car Garage, Attached, Opener inc
Units: 1
Water/Waste: Municipal sewer, Municipal water
Room Sizes
Primary Bedroom: 13x14 Level M
Bedroom 2: 10x13 Level M
Kitchen: 10x12 Level M
Living/Great Room: 19x20 Level M
Local Schools
High School: Deerfield
Middle School: Deerfield
Elementary School: Deerfield
School District: Deerfield
Listed By / Shown By
Listed By
Agency Name: Realty Executives Cooper Spransy
Agency Contact: brianmontrey@realtyexecutives.com
Shown By
Agent Name: George Licari
Agent Phone: (815) 978-4534
Agency Title: Dickerson & Nieman Realtors
Estimate Your Payment
Estimated Payment
$ 927.14 per month $620.93 Principal & Interest $224.83 Property Tax $81.38 Homeowner's InsuranceChange Payment Information

George Licari
Cell: (815) 978-4534
Email Me

This information, provided by seller, listing broker, and other parties, may not have been verified.
Copyright © 2026 South Central Wisconsin MLS Corporation. All rights reserved
Privacy Policy / DMCA Notice / ADA Accessibility


This site is hosted, designed and copyright
© 1994 - 2026 by
Delta Media Group, Inc. -- Patent Pending --
213 Hjemdal Lane | MLS# 2032147
This condo located at 213 Hjemdal Lane, Deerfield, WI 53531 is currently listed for sale with an asking price of $279,000. This property was built in 1999 and has 2 bedrooms and 1 full and 1 partial baths with 1702 sq. ft. Hjemdal Lane is located in the Lake Center Condominium subdivision within the Deerfield school district. Search Lake Center Condominium real estate on georgelicari.dickersonnieman.com today.