

BEDS4
BATHS3 full 1 partial
SQUARE FEET4,250
MLS#12799052
STATUSNew
PROPERTY TYPEResidential - Single Family
SUBDIVISIONThe Villages
SCHOOLDistrict 155
Property Description
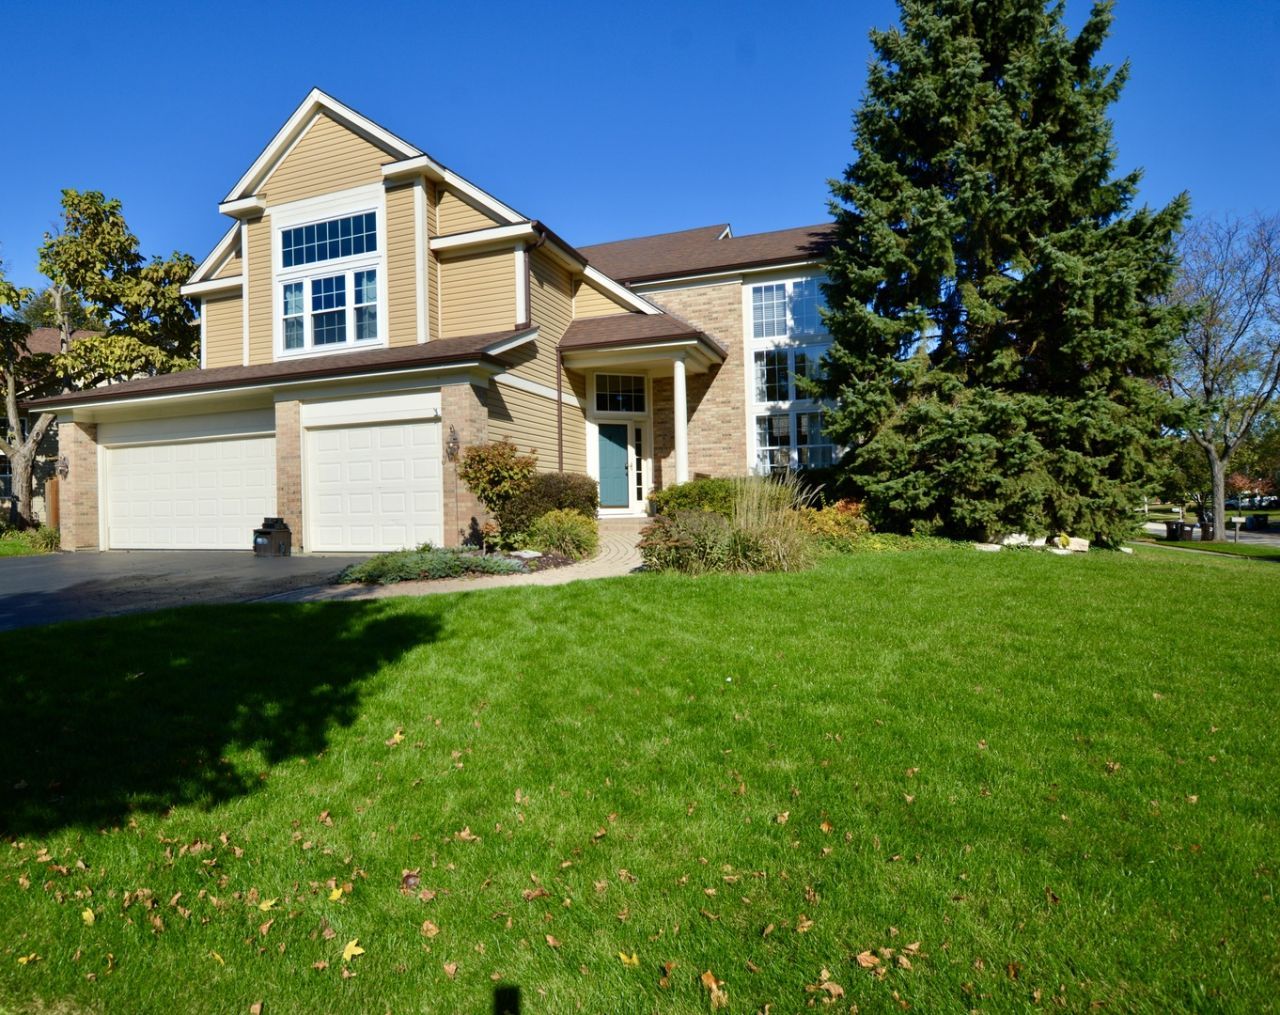
BE HOME FOR THE HOLIDAYS! OVER 4,200 SQ FT OF FINISHED LIVING SPACE, 4 BEDROOMS, 3.5 BATHS, A 3-CAR GARAGE & AN AMAZING FINISHED BASEMENT WITH wet bar and all FURNITURE INCLUDED! Welcome to 1823 Somerfield Lane in Crystal Lake, where space, comfort, and beautiful updates come together in a home designed for everyday living and unforgettable gatherings! From the moment you arrive, you'll appreciate the beautiful curb appeal, professional landscaping, and inviting paver brick walkway. Step inside to discover gorgeous hardwood floors, an imported Italian chandelier, dual staircases, and a spacious floor plan offering room for everyone! LOVE TO ENTERTAIN? THIS HOME DELIVERS! The beautifully updated kitchen features new cabinetry, granite countertops, stainless steel appliances, and a built-in island wine cooler. Just imagine hosting your first holiday gathering in a home with room for everyone to spread out! And wait until you see the FINISHED BASEMENT! Complete with a wet bar, dishwasher, locking cabinetry, fireplace, and private office with French doors, it's the perfect setting for game days, entertaining, or relaxing at home. BEST OF ALL, THE BASEMENT FURNITURE IS INCLUDED! Upstairs, you'll find four generously sized bedrooms, including a spacious primary suite with newly installed windows and newer carpeting throughout the upper level. THE BIG-TICKET ITEMS? ALREADY TAKEN CARE OF! Enjoy a high-efficiency furnace and A/C approximately 6 years old, two water heaters, a roof approximately 12 years old, and newer washer and dryer. Step outside to your composite deck with a natural gas line for grilling, perfect for outdoor entertaining! The oversized 3-car garage provides plenty of additional storage with built-in shelving and a custom workbench. Situated on a beautiful corner lot in The Villages subdivision, conveniently located near schools, parks, shopping, dining, and everything Crystal Lake has to offer. MORE SPACE TO LIVE, MORE ROOM TO ENTERTAIN, AND MORE TO LOVE! Why settle for less when you can have over 4,200 square feet of finished living space, beautiful updates, and an incredible finished basement? YOUR NEXT CHAPTER STARTS HERE! Schedule your private showing today and imagine being HOME FOR THE HOLIDAYS!
Property Features
Property Type: Residential - Single Family
Basement: Yes
Basement: Finished, Full
Cooling: Central Air
Fireplaces: 2
Garage: 3
Heating: Gas
Lot Size: 0.25 Acres
Roof Type: Asphalt
Taxes: $11,027
Year Built: 1993
Feature Descriptions
Additional rooms: Office
Appliances: Range, Microwave, Dishwasher, Refrigerator, Freezer, Trash Compactor, Stainless Steel Appliance(s), Wine Refrigerator, Range Hood, Front Controls on Range/Cooktop, Gas Cooktop, Gas Oven, Humidifier
Association Includes: None
Dining Room: Combined w/ LivRm
Exterior: Vinyl Siding, Brick, Cedar
Fireplace: Wood Burning, Gas Log
Fireplace Location(s): Family Room, Basement
Lot: Corner Lot
Lot Dimensions: 110x115
Parcel#: 1919178026
Parking: Asphalt, Garage Door Opener, Garage, Yes, Garage Owned, Attached
Sewer: Public Sewer, Storm Sewer
Total Rooms: 9
Township: McHenry
Water: Lake Michigan, Public
Room Sizes
Office: 10X10
Bedroom 2: 12X10
Bedroom 3: 15X12
Bedroom 4: 10X12
Dining Room: 14X10
Family Room: 30X25
Kitchen: 20X15
Laundry: 6X8
Living Room: 15X20
Primary Bedroom: 25X30
Local Schools
High School: Crystal Lake South High School
Middle School: Lundahl Middle School
Elementary School: Indian Prairie Elementary School
School District: District 155
Listed By / Shown By
Listed By
Agency Name: Keller Williams North Shore West
Agency Phone: 847-383-6600
Shown By
Agent Name: George Licari
Agent Phone: (815) 978-4534
Agency Title: Dickerson & Nieman Realtors

Estimate Your Payment
Estimated Payment
$ 2,253.05 per month $1,179.55 Principal & Interest $918.92 Property Tax $154.58 Homeowner's InsuranceChange Payment Information

George Licari
Cell: (815) 978-4534
Email Me


Member Participants (and their affiliated licensees, if applicable) shall indicate on their websites that IDX information is provided exclusively for consumers’ personal non-commercial use, that it may not be used for any purpose other than to identify prospective properties consumers may be interested in purchasing, that the data is deemed reliable but is not guaranteed by MLS GRID, and that the use of the MLS GRID Data may be subject to an end user license agreement prescribed by the Member Participant’s applicable MLS if any and as amended from time to time. MLS GRID may, at its discretion, require use of other disclaimers as necessary to protect Member Participant, and/or their MLS from liability.
Based on information submitted to the MLS GRID. All data is obtained from various sources and may not have been verified by broker or MLS GRID. Supplied Open House Information is subject to change without notice. All information should be independently reviewed and verified for accuracy. Properties may or may not be listed by the office/agent presenting the information.
Privacy Policy / DMCA Notice / ADA Accessibility


This site is hosted, designed and copyright
© 1994 - 2026 by
Delta Media Group, Inc. -- Patent Pending --
1823 Somerfield Lane | MLS# 12799052
This single family home located at 1823 Somerfield Lane, Crystal Lake, IL 60014 is currently listed for sale with an asking price of $529,999. This property was built in 1993 and has 4 bedrooms and 3 full and 1 partial baths with 4250 sq. ft. Somerfield Lane is located in the The Villages subdivision within the District 155 school district. Search The Villages real estate on georgelicari.dickersonnieman.com today.