

BEDS2
BATHS1 full
SQUARE FEET672
MLS#2032576
STATUSActive
PROPERTY TYPEResidential - Single Family
SCHOOLBeloit
Listing Courtesy of:
Century 21 Affiliated
Agency Contact: Pref: 608-207-0421

Property Description
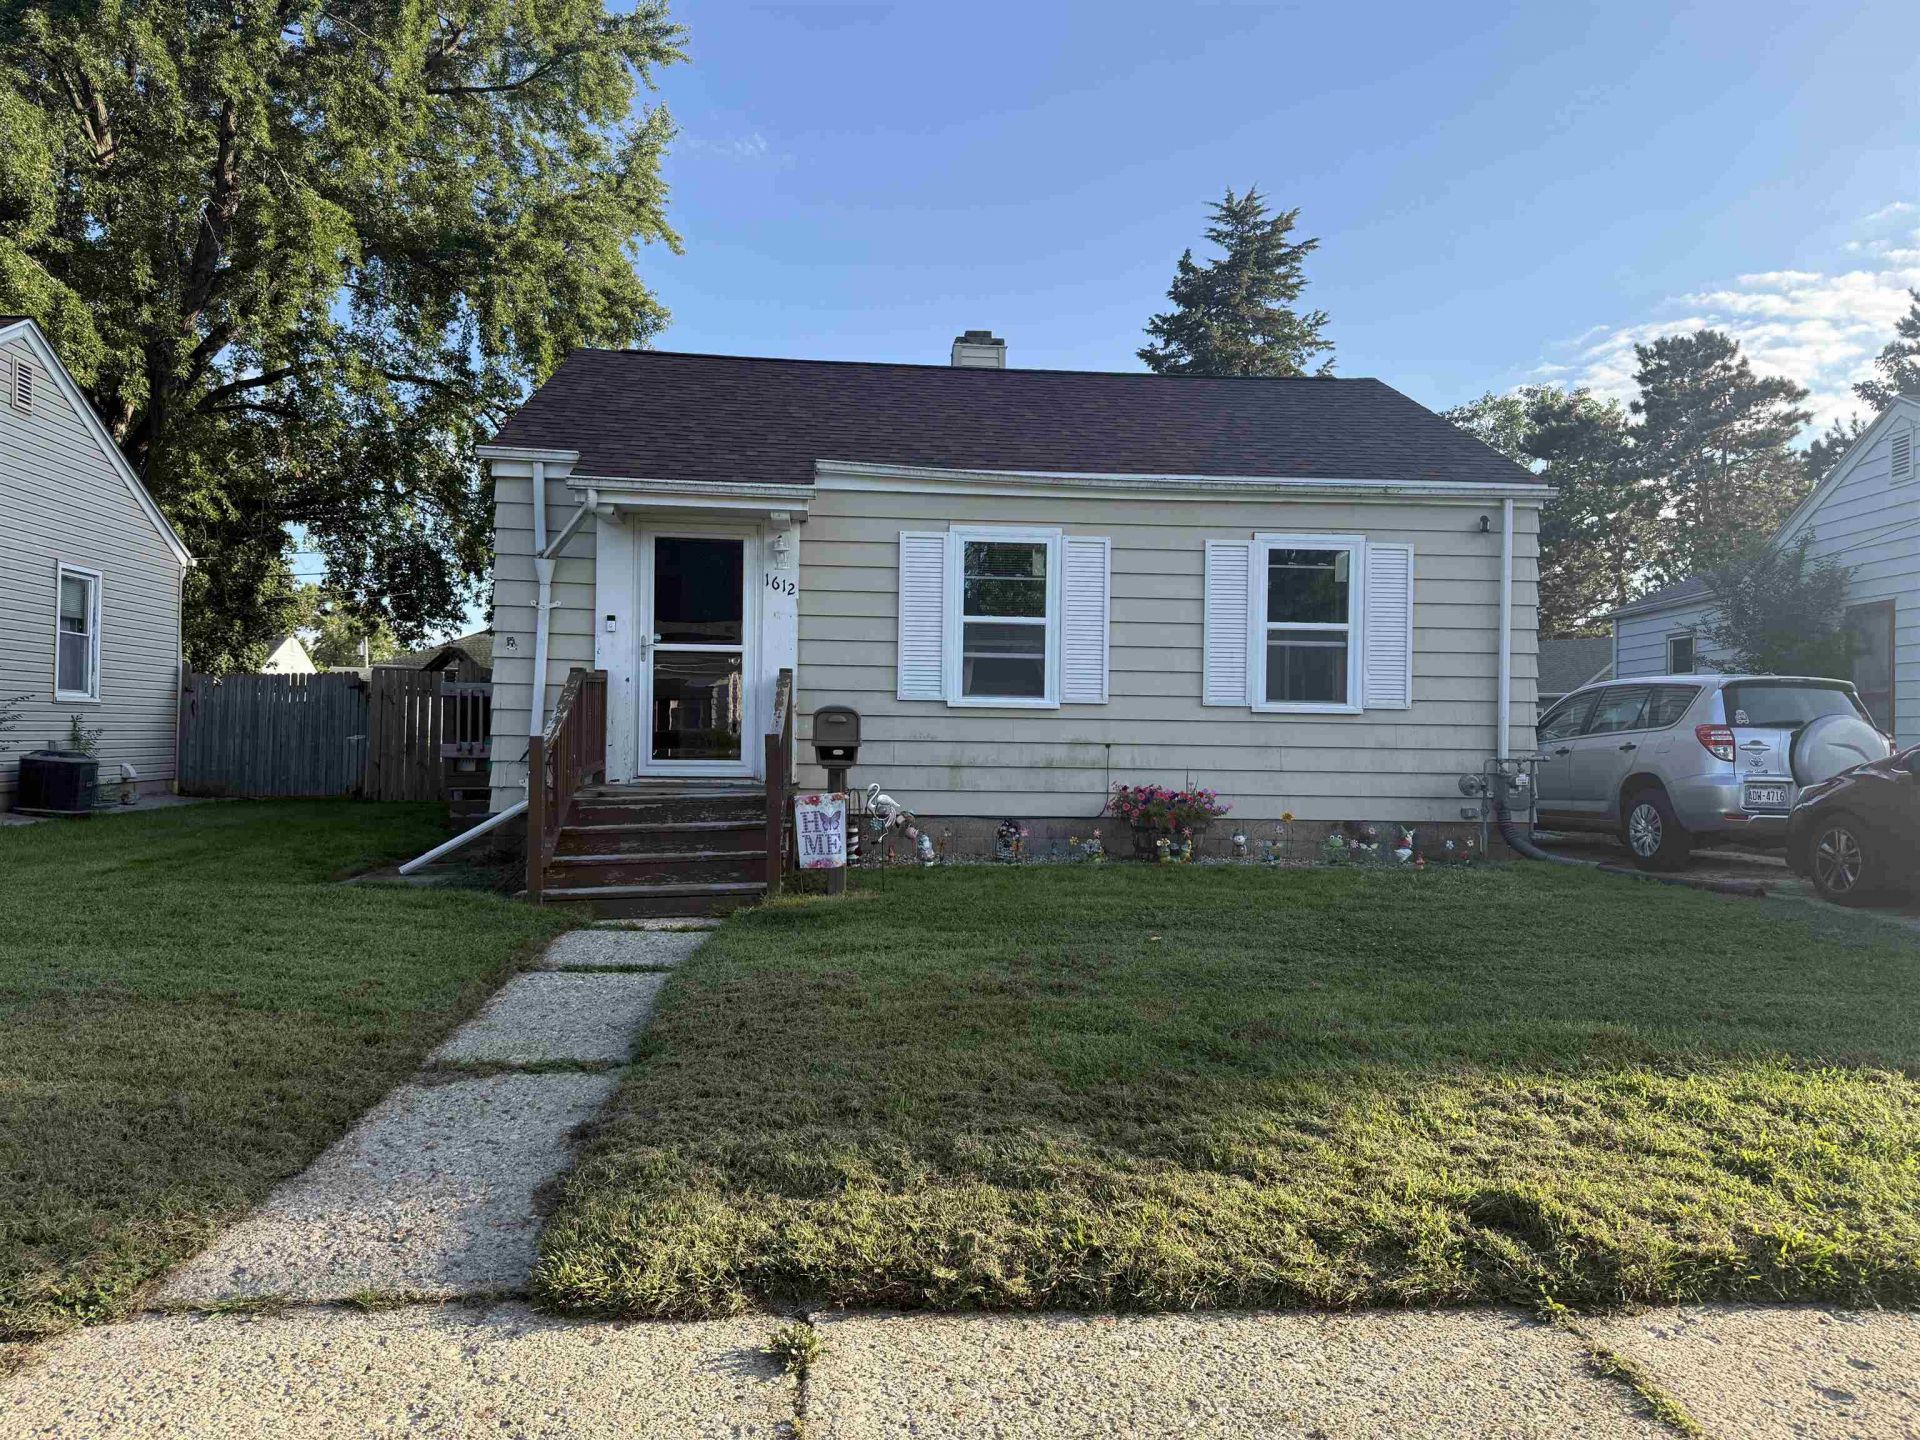
Affordable and cozy 2-bedroom home offers comfortable living with a spacious backyard and a convenient location. Step outside to enjoy the fully fenced yard with plenty of room for pets, gardening, outdoor entertaining, or simply relaxing. A nice storage shed stays with the property, providing extra space for lawn equipment, bikes, and seasonal items. Inside, you'll find a functional layout with appliances included and plenty of opportunity to make the space your own. Major improvements include a new roof and windows in 2021, New furnace 2025, and water heater 2026 adding value and peace of mind. Conveniently located near shopping, restaurants, everyday amenities, and easy highway access, this home offers a great combination of affordability, location, and outdoor space. Whether you're a first-time buyer, downsizing, or looking for an investment property, this one is worth a look! Seller is providing a UHP Basic home warranty.
Property Features
Property Type: Residential - Single Family
Fenced: Yes
Fuel Type: Natural gas
Lot Size:
Stories: 1.0
Taxes: $1,494
Year Built: 1942
Amenities
Aluminum/Steel
Feature Descriptions
Exterior: Aluminum/Steel
Heating/Cooling: Forced air, Wall AC
Lot: Close to busline, Sidewalk
Lot Dimensions: 49x113
Water/Waste: Municipal sewer, Municipal water
Room Sizes
Primary Bedroom: 9x12 Level M
Bedroom 2: 8x11 Level M
Kitchen: 8x12 Level M
Living/Great Room: 11x14 Level M
Local Schools
High School: Memorial
School District: Beloit
Listed By / Shown By
Listed By
Agency Name: Century 21 Affiliated
Agency Contact: Pref: 608-207-0421
Shown By
Agent Name: George Licari
Agent Phone: (815) 978-4534
Agency Title: Dickerson & Nieman Realtors
Estimate Your Payment
Estimated Payment
$ 464.07 per month $300.23 Principal & Interest $124.50 Property Tax $39.35 Homeowner's InsuranceChange Payment Information

George Licari
Cell: (815) 978-4534
Email Me

This information, provided by seller, listing broker, and other parties, may not have been verified.
Copyright © 2026 South Central Wisconsin MLS Corporation. All rights reserved
Privacy Policy / DMCA Notice / ADA Accessibility


This site is hosted, designed and copyright
© 1994 - 2026 by
Delta Media Group, Inc. -- Patent Pending --
1612 Calumet Avenue | MLS# 2032576
This single family home located at 1612 Calumet Avenue, Beloit, WI 53511 is currently listed for sale with an asking price of $134,900. This property was built in 1942 and has 2 bedrooms and 1 full baths with 672 sq. ft. Calumet Avenue is located within the Beloit school district. Search Beloit real estate on georgelicari.dickersonnieman.com today.