

BEDS2
BATHS2 full
SQUARE FEET1,824
MLS#2032561
STATUSActive
PROPERTY TYPEResidential - Single Family
SCHOOLSun Prairie
Listing Courtesy of:
First Weber Inc
Agency Contact: HomeInfo@firstweber.com

Property Description
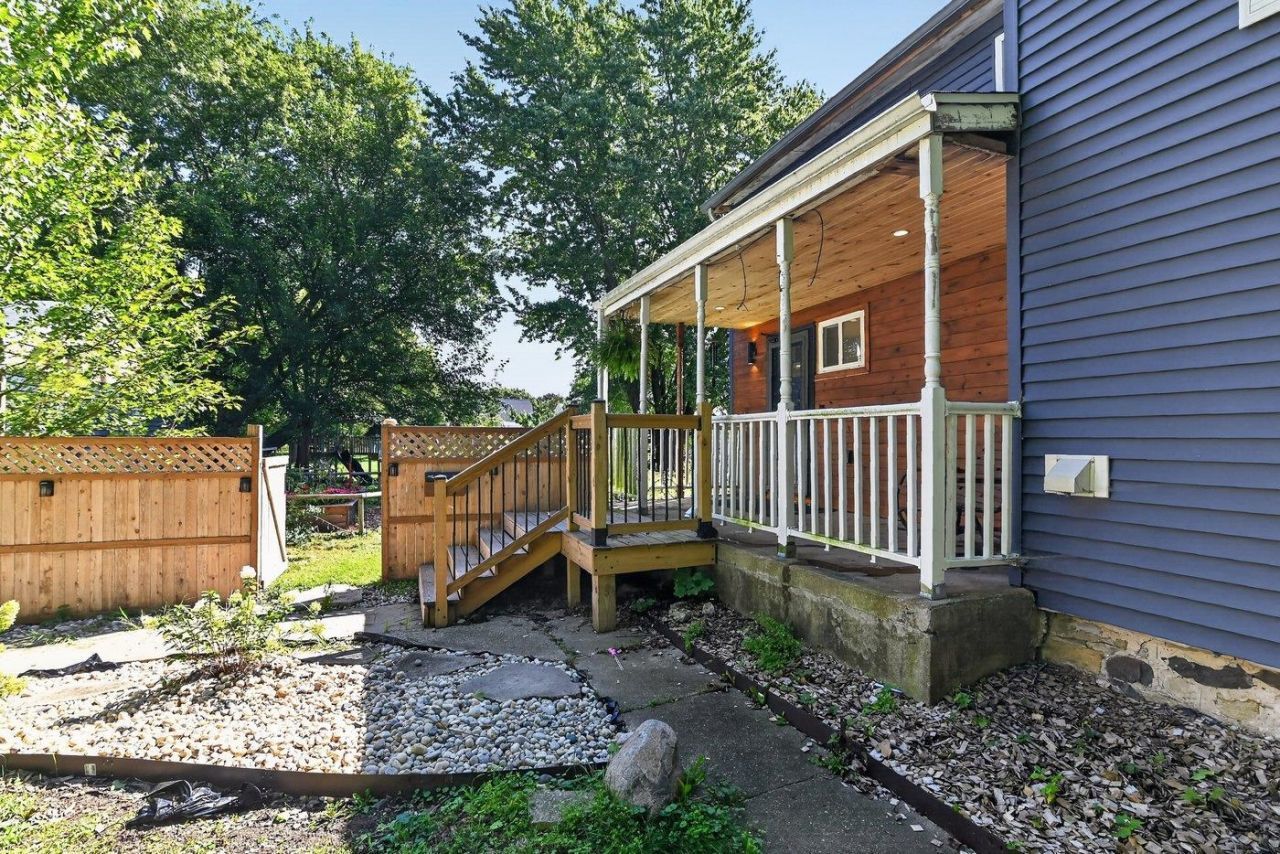
So many options in this Historic charm meets modern living in this completely renovated Sun Prairie home . Could easily be 3 bedrooms. Thoughtfully updated from top to bottom, this one-of-a-kind property blends the character you love in an older home with the style and conveniences of today. Beautiful hardwood floors flow throughout much of the home, complemented by crisp finishes, modern lighting and an abundance of natural light. The spacious living areas offer plenty of room to gather and entertain, while the dining area features soaring ceilings and easy access to the outdoor deck. A cozy wood-burning stove adds warmth and character, and thoughtfully designed built-ins provide both function and charm. A rare opportunity to own a beautifully reinvented piece of Sun Prairie history?full of personality, functionality and charm! Updated plumbing, electrical & more! Plummbing under cabinet in laundry to add half bath.
Property Features
Property Type: Residential - Single Family
Fuel Type: Natural gas
Garage: 2
Lot Size:
Stories: 2.0
Taxes: $5,481
Year Built: 1900
Amenities
Vinyl
Feature Descriptions
Days on Site: 1
Exterior: Vinyl
Garage: 2 car, Detached
Heating/Cooling: Forced air, Central air
Water/Waste: Municipal sewer, Municipal water
Room Sizes
Primary Bedroom: 17x14 Level U
Bedroom 2: 15X9 Level U
Family Room: 15X15 Level M
Kitchen: 18x11 Level M
Laundry Room: 8x8 Level M
Living/Great Room: 15x13 Level M
Local Schools
High School: Sun Prairie East
Middle School: Central Heights
Elementary School: Northside
School District: Sun Prairie
Listed By / Shown By
Listed By
Agency Name: First Weber Inc
Agency Contact: HomeInfo@firstweber.com
Shown By
Agent Name: George Licari
Agent Phone: (815) 978-4534
Agency Title: Dickerson & Nieman Realtors
Estimate Your Payment
Estimated Payment
$ 1,337.78 per month $778.95 Principal & Interest $456.75 Property Tax $102.08 Homeowner's InsuranceChange Payment Information

George Licari
Cell: (815) 978-4534
Email Me

This information, provided by seller, listing broker, and other parties, may not have been verified.
Copyright © 2026 South Central Wisconsin MLS Corporation. All rights reserved
Privacy Policy / DMCA Notice / ADA Accessibility


This site is hosted, designed and copyright
© 1994 - 2026 by
Delta Media Group, Inc. -- Patent Pending --
139 Jones Street | MLS# 2032561
This single family home located at 139 Jones Street, Sun Prairie, WI 53590 is currently listed for sale with an asking price of $350,000. This property was built in 1900 and has 2 bedrooms and 2 full baths with 1824 sq. ft. Jones Street is located within the Sun Prairie school district. Search Sun Prairie real estate on georgelicari.dickersonnieman.com today.