

BEDS4
BATHS2 full 2 partial
SQUARE FEET3,989
MLS#12711857
STATUSActive
PROPERTY TYPEResidential - Single Family
Property Description
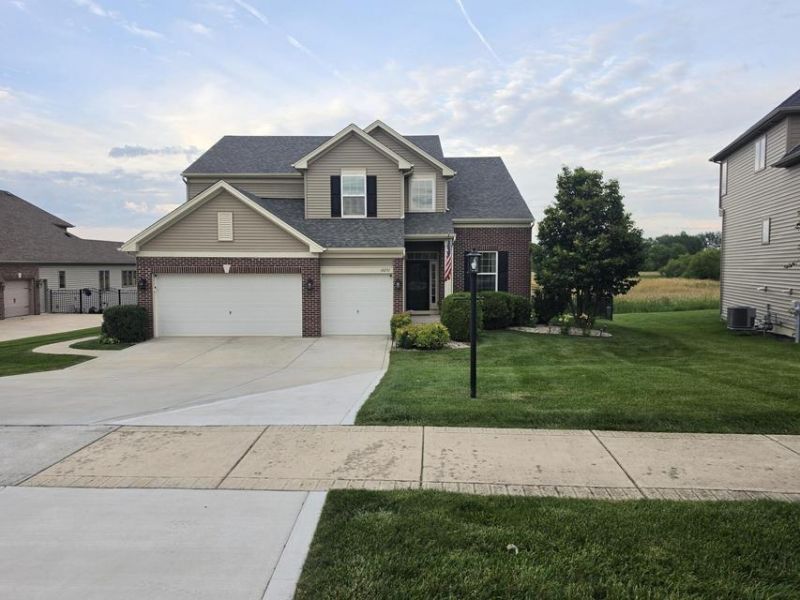
Every once in a while, a home comes along that truly has it all. This is that home! from the moment you arrive, you'll appreciate the exceptional curb appeal, spacious 3 car garage, and the quality craftsmanship found throughout this stunning 4 bedroom 4 bath residence. Designed for both elegant entertaining and comfortable everyday living, this home offers the perfect blend of sophistication, functionality and timeless style. Step inside to discover expansive living spaces filled with natural light and an impressive finished basement offering endless possibilities from a home theater or game room to a fitness area, guest suite or private retreat. The outdoor living space is equally impressive. Enjoy morning coffee or host unforgettable gatherings on the beautiful stamped concrete patio overlooking the meticulously maintained back yard. An underground sprinkler system keeps the lawn lush and vibrant while a storage shed provides additional convenience. A water softener adds everyday comfort to this thoughtfully appointed home. Every detail has been carefully considered to create a home that is as practical as it is beautiful. Whether you're entertaining the family and friends or simply enjoying a quiet evening at home, this exceptional property offers the space, quality and lifestyle you've been searching for. Luxury, comfort, and room to grow, all in one extraordinary home. Schedule your private tour today before this exceptional opportunity is gone!
Property Features
Property Type: Residential - Single Family
Basement: Yes
Basement: Finished, Full
Cooling: Central Air
Fireplaces: 2
Garage: 3
Heating: Natural Gas, Forced Air
Lot Size: 0.23 Acres
Taxes: $4,570
Year Built: 2016
Feature Descriptions
Additional rooms: Other Room
Appliances: Microwave, Dishwasher, Washer, Disposal, Water Softener Owned
Association Includes: Other
Exterior: Aluminum Siding, Brick
Fireplace: Gas Log
Fireplace Location(s): Family Room, Living Room
HOA Fee: 450/ Annually
Lot Dimensions: 84x120
Parcel#: 451602201020000042
Parking: Yes, Garage Owned, Attached, Garage
Sewer: Public Sewer
Total Rooms: 8
Township: Center
Water: Public
Room Sizes
Other Room: 10X8
Bedroom 2: 14X12
Bedroom 3: 14X10
Bedroom 4: 11X12
Dining Room: 8X14
Family Room: 10X10
Kitchen: 11X14
Living Room: 10X11
Primary Bedroom: 16X14
Listed By / Shown By
Listed By
Agency Name: McColly Real Estate
Agency Phone: 219-934-6300
Shown By
Agent Name: George Licari
Agent Phone: (815) 978-4534
Agency Title: Dickerson & Nieman Realtors

Estimate Your Payment
Estimated Payment
$ 1,830.76 per month $1,281.92 Principal & Interest $380.83 Property Tax $168.00 Homeowner's InsuranceChange Payment Information

George Licari
Cell: (815) 978-4534
Email Me


Member Participants (and their affiliated licensees, if applicable) shall indicate on their websites that IDX information is provided exclusively for consumers’ personal non-commercial use, that it may not be used for any purpose other than to identify prospective properties consumers may be interested in purchasing, that the data is deemed reliable but is not guaranteed by MLS GRID, and that the use of the MLS GRID Data may be subject to an end user license agreement prescribed by the Member Participant’s applicable MLS if any and as amended from time to time. MLS GRID may, at its discretion, require use of other disclaimers as necessary to protect Member Participant, and/or their MLS from liability.
Based on information submitted to the MLS GRID. All data is obtained from various sources and may not have been verified by broker or MLS GRID. Supplied Open House Information is subject to change without notice. All information should be independently reviewed and verified for accuracy. Properties may or may not be listed by the office/agent presenting the information.
Privacy Policy / DMCA Notice / ADA Accessibility


This site is hosted, designed and copyright
© 1994 - 2026 by
Delta Media Group, Inc. -- Patent Pending --
10251 California Street | MLS# 12711857
This single family home located at 10251 California Street, Crown Point, IN 46307 is currently listed for sale with an asking price of $575,998. This property was built in 2016 and has 4 bedrooms and 2 full and 2 partial baths with 3989 sq. ft. Search Crown Point real estate on georgelicari.dickersonnieman.com today.